

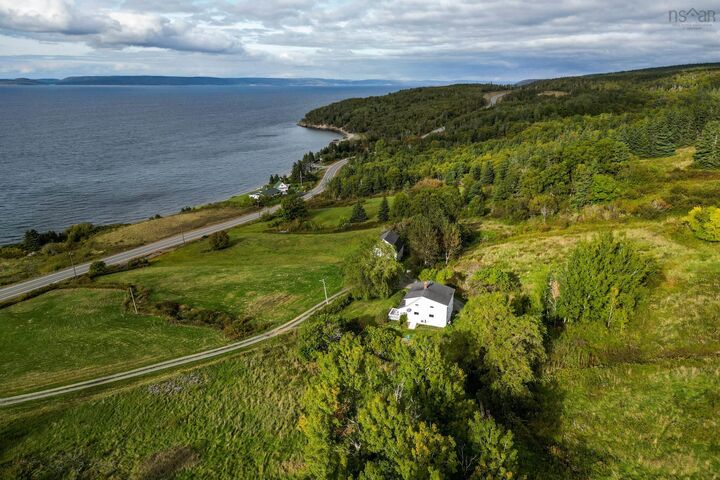

Inscription par: NOVA SCOTIA - IDX / Listed By: Cape Breton Realty
15398 Highway 4 Johnstown, NS B0E 3B0
En vigueur (170 Jours)
302 373 $ (USD)

MLS®:
202604378
202604378
Surface Terrain
78 acres
78 acres
Catégorie
Single-Family Home
Single-Family Home
Style
2 Storey
2 Storey
Vue
No
No
Ville
Richmond County
Richmond County
Listed By
Beth Groom, Cape Breton Realty St. Peter's
Sondra Lahey, Cape Breton Realty St. Peter's
Sondra Lahey, Cape Breton Realty St. Peter's
Source
NOVA SCOTIA - IDX
Dernière vérification Août 28 2026 à 6:41 PM EDT
NOVA SCOTIA - IDX
Dernière vérification Août 28 2026 à 6:41 PM EDT
Détails sur les salles de bains
- Salles de bains: 2
Caractéristiques Intérieures
- Appliances : Dishwasher
- Appliances : Washer
- Appliances : Refrigerator
- Appliances : Stove
- Appliances : Dryer
- Appliances : Microwave
- Appliances : Barbeque
Quartier
- N/A
Informations sur le lot
- Wooded/Treed
- Partial Landscaped
- Hardwood Bush
- Softwood Bush
- View: Lake
Caractéristiques de la propriété
- Foundation: Poured Concrete
Chauffage et refroidissement
- Heat Pump -Ductless
- Stove
- Furnace
Planchers
- Laminate
- Vinyl
- Hardwood
- Softwood
Caractéristiques extérieures
- Vinyl
- Toit: Asphalt Shingle
Informations sur les services publics
- Utilities: Electricity, Telephone, Cable, High Speed Internet
- Sewer: Septic, Dug
- Fuel: Electric, Oil
Informations sur les écoles
- Elementary School: East Richmond Education Centre
Garage
- None
- Large Barn to the Side of the Home.
Stationnement
- Spaces : 0
- Gravel
- Single
Étages
- 2
Surface Habitable
- 1,714 pi. ca.
Historique des prix des annonces
Date
Événement
Prix
% Variation en
$ (+/-)
Juin 11, 2026
Prix modifié
419 000 $
-5%
-20 000 $
Mar 12, 2026
Prix modifié
439 000 $
39%
122 194 $
Mar 12, 2026
Listé
316 806 $
-
-
Avertissement : La superficie est basée sur les informations dont dispose l'agent, y compris les registres du comté. Les informations n'ont pas été vérifiées par l'agent et doivent être vérifiées par l'acheteur.


Description