
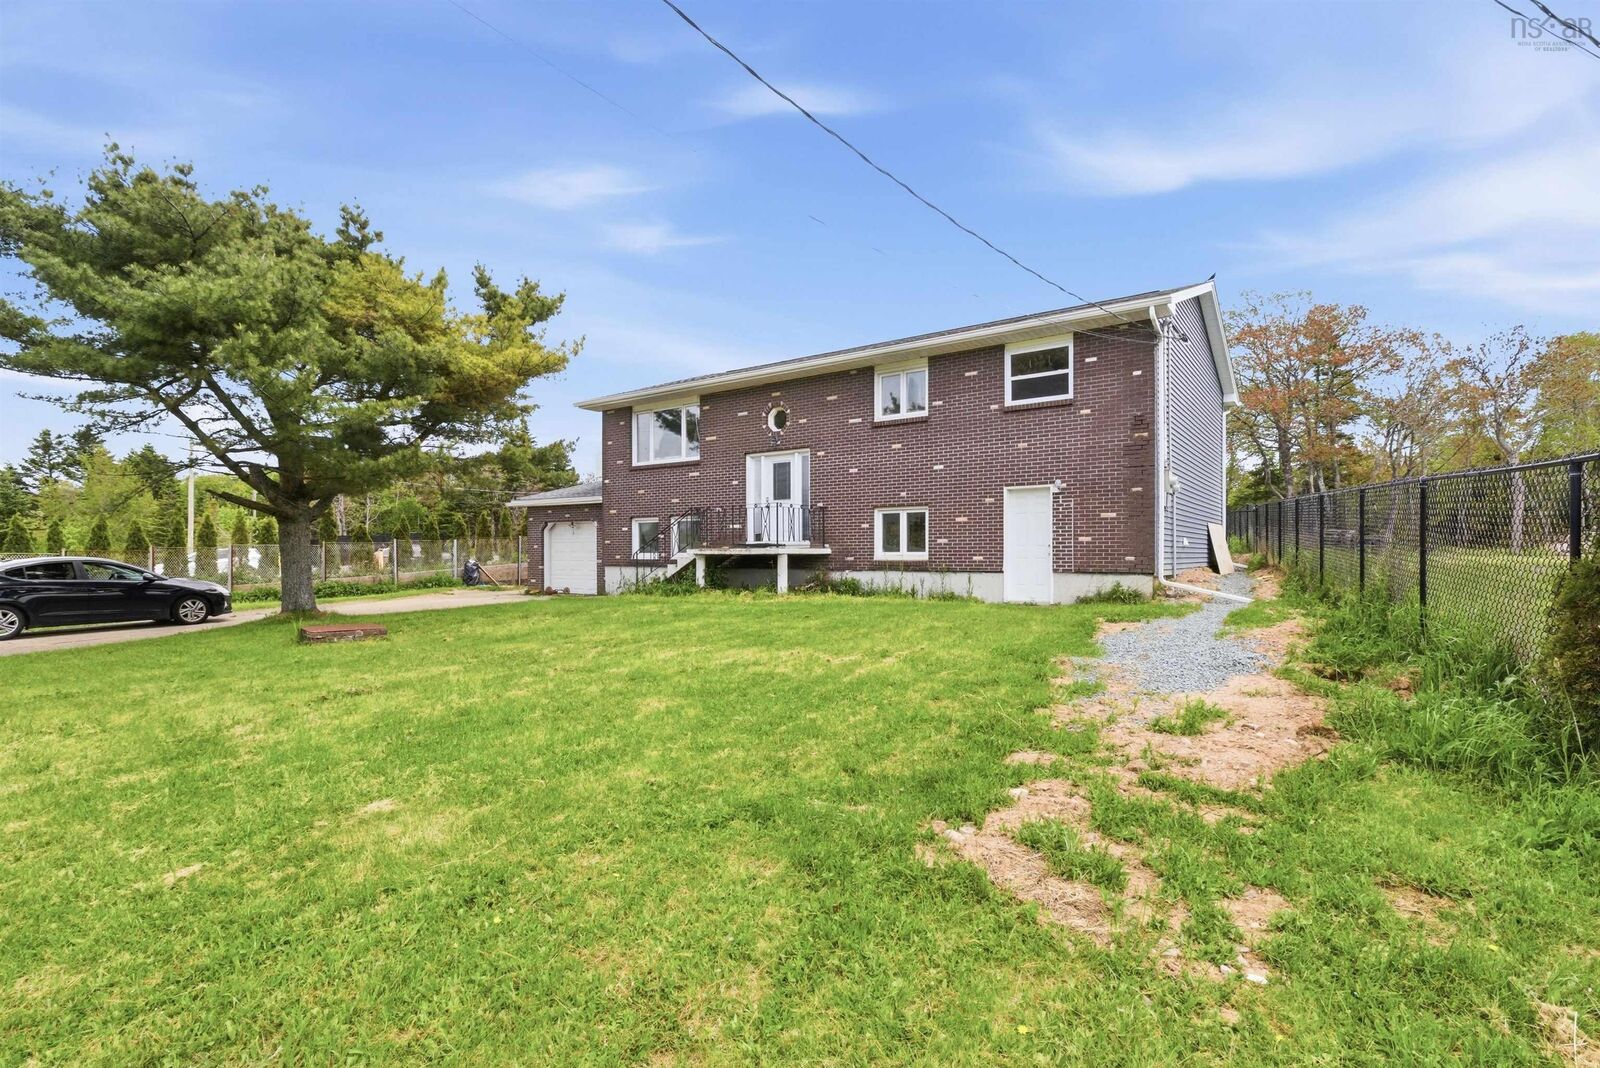
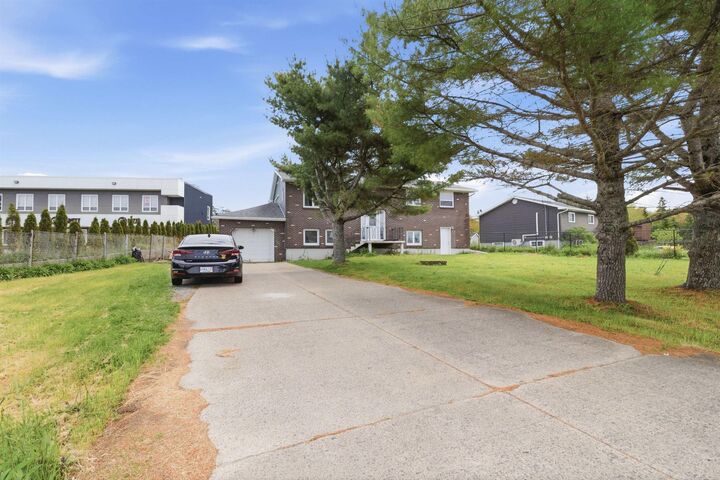
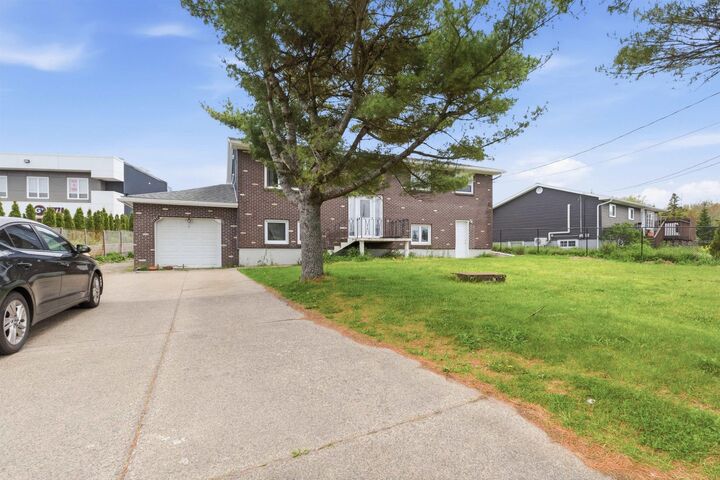
Inscription par: NOVA SCOTIA - IDX / Listed By: David Yetman, Century 21 All Points
4 Club Road Hatchet Lake, NS B3T 1P8
En vigueur (76 Jours)
430 609 $ (USD)
5
CAC
MLS®:
202614460
202614460
Catégorie
Multifamily
Multifamily
Année de Construction
1983
1983
Vue
No
No
Ville
Halifax Regional Municipality
Halifax Regional Municipality
Listed By
David Yetman, Century 21 All Points
Source
NOVA SCOTIA - IDX
Dernière vérification Août 29 2026 à 9:15 AM EDT
NOVA SCOTIA - IDX
Dernière vérification Août 29 2026 à 9:15 AM EDT
Détails sur les salles de bains
Caractéristiques Intérieures
- Appliances : Dishwasher
- Appliances : Washer
- Appliances : Refrigerator
- Appliances : Stove
- Appliances : Dryer
- Appliances : Oven
- Appliances : Range
Quartier
- 40-B
Caractéristiques de la propriété
- Foundation: Concrete
Chauffage et refroidissement
- Baseboard
- Heat Pump -Ductless
Planchers
- Laminate
- Vinyl
- Ceramic
- Tile
Caractéristiques extérieures
- Vinyl
- Brick
- Toit: Asphalt Shingle
Informations sur les services publics
- Sewer: Septic, Drilled Well
- Fuel: Electric
Informations sur les écoles
- Elementary School: Prospect Road Elementary School
- Middle School: Brookside Junior High School
- High School: Bay View High School
Garage
- Single
- Wired
- Yes
Stationnement
- Multiple
- Concrete
Avertissement : La superficie est basée sur les informations dont dispose l'agent, y compris les registres du comté. Les informations n'ont pas été vérifiées par l'agent et doivent être vérifiées par l'acheteur.


Description