
Inscription par: NOVA SCOTIA - IDX / Listed By: Exit Realty Metro
96 Bayview Road Halifax, NS B3M 1L3
En vigueur (5 Jours)
619 901 $ (USD)
HORAIRES DES PORTES OUVERTES
-
OUVERTESSam, Août 292:00 pm - 4:00 pm
Description
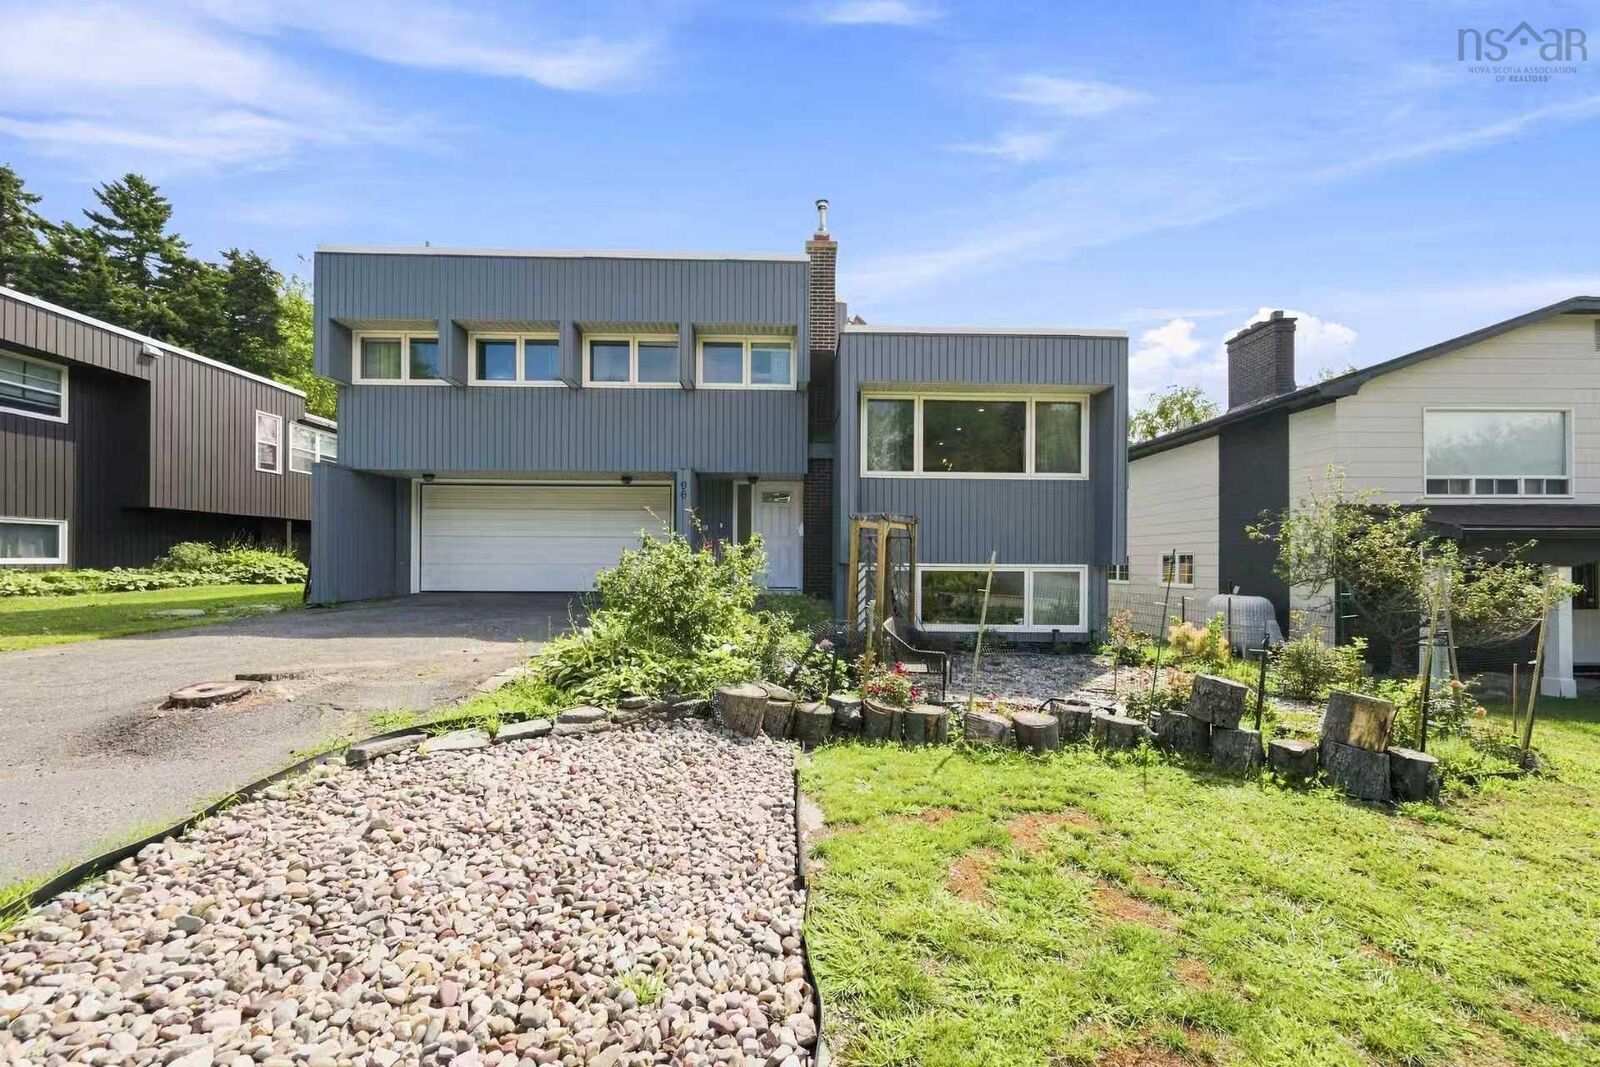
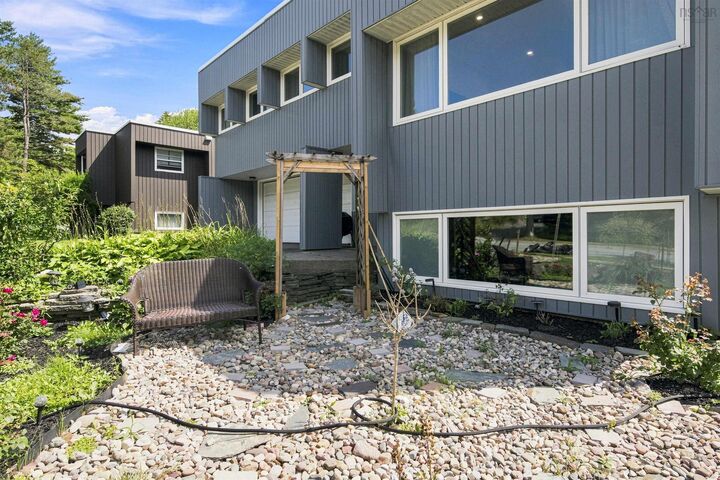
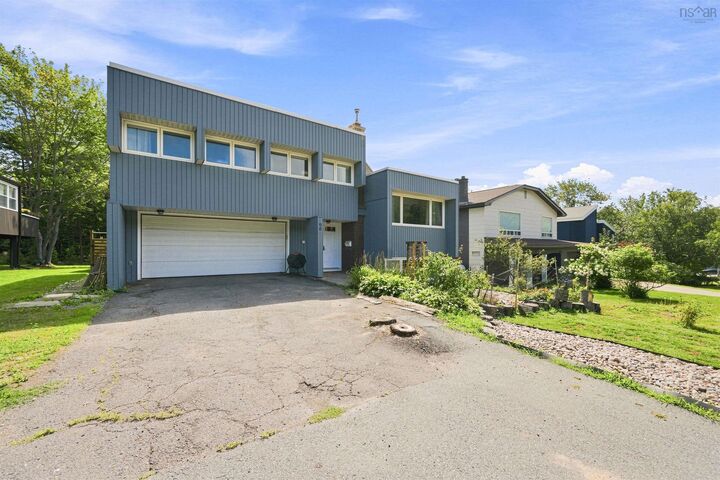
Welcome to 96 Bayview Road, a beautifully renovated 4-bedroom, 3.5-bathroom home offering modern comfort and a truly special backyard retreat. Extensively renovated over the past two years, the home features a new roof completed in 2025, ductless heat pump and more. The main floor offers a bright open-concept living and dining area with beautiful hardwood floors, flowing naturally toward the sunroom and backyard. A convenient 2-piece bath is located near the living room. The spacious kitchen features high-quality appliances and connects seamlessly with the main living spaces. Upstairs are three bedrooms, including a spacious primary bedroom with ensuite, plus another full bath. The fully developed basement adds a guest bedroom, full bath, and a bright recreation room with a working fireplace and large windows. Two laundry areas, one on the main floor and one in the basement, add exceptional convenience. The backyard is the true highlight? a private urban oasis designed for both relaxing and gardening. A large patio, built within the past two years, provides the perfect place to entertain or unwind while overlooking the beautifully landscaped and fully fenced yard. Concrete and stone pathways wind through gardens and established plants, creating a peaceful garden setting right outside your door. An established cherry tree produces an abundance of cherries each year, making this an especially appealing space for gardening enthusiasts and anyone dreaming of their own little urban garden. A thoughtfully renovated home with generous living space and an exceptional backyard, 96 Bayview Road is a rare opportunity to enjoy your own private garden retreat in Halifax.
MLS®:
202621307
202621307
Surface Terrain
6,556 PI. CA.
6,556 PI. CA.
Catégorie
Single-Family Home
Single-Family Home
Année de Construction
1975
1975
Style
2 Storey
2 Storey
Vue
No
No
Ville
Halifax Regional Municipality
Halifax Regional Municipality
Listed By
Zhebei Song, Exit Realty Metro
Source
NOVA SCOTIA - IDX
Dernière vérification Août 28 2026 à 8:43 PM EDT
NOVA SCOTIA - IDX
Dernière vérification Août 28 2026 à 8:43 PM EDT
Détails sur les salles de bains
- Salles de bains: 3
- Salle d’eau: 1
Caractéristiques Intérieures
- Appliances : Dishwasher
- Appliances : Washer
- Appliances : Refrigerator
- Appliances : Dryer
- Appliances : Microwave
- Appliances : Range
- Appliances : Freezer
Quartier
- 5-A
Informations sur le lot
- Fenced
Caractéristiques de la propriété
- Cheminée: Exterior Features : Wood Fireplace
- Foundation: Poured Concrete
Chauffage et refroidissement
- Baseboard
- Heat Pump -Ductless
- Fireplace
Planchers
- Laminate
- Vinyl
- Ceramic
- Hardwood
- Tile
Caractéristiques extérieures
- Vinyl
- Toit: Rolled
Informations sur les services publics
- Utilities: Electricity, Telephone, Cable, High Speed Internet
- Sewer: Municipal
- Fuel: Electric, Wood, Solar
Informations sur les écoles
- Elementary School: Duc D'Anville Elementary School
- Middle School: Fairview Junior High School
- High School: Halifax West High School
Garage
- Double
- Attached
Stationnement
- Spaces : 0
- Paved
- Double
Étages
- 2
Surface Habitable
- 2,654 pi. ca.
Avertissement : La superficie est basée sur les informations dont dispose l'agent, y compris les registres du comté. Les informations n'ont pas été vérifiées par l'agent et doivent être vérifiées par l'acheteur.

