
Inscription par: NOVA SCOTIA - IDX / Listed By: Flat Rate Realty Canada Ltd 15099
50 Bosun Run Halifax, NS B3M 4W4
En vigueur (31 Jours)
451 683 $ (USD)
HORAIRES DES PORTES OUVERTES
-
OUVERTESDim, Août 302:00 pm - 4:00 pm
Description
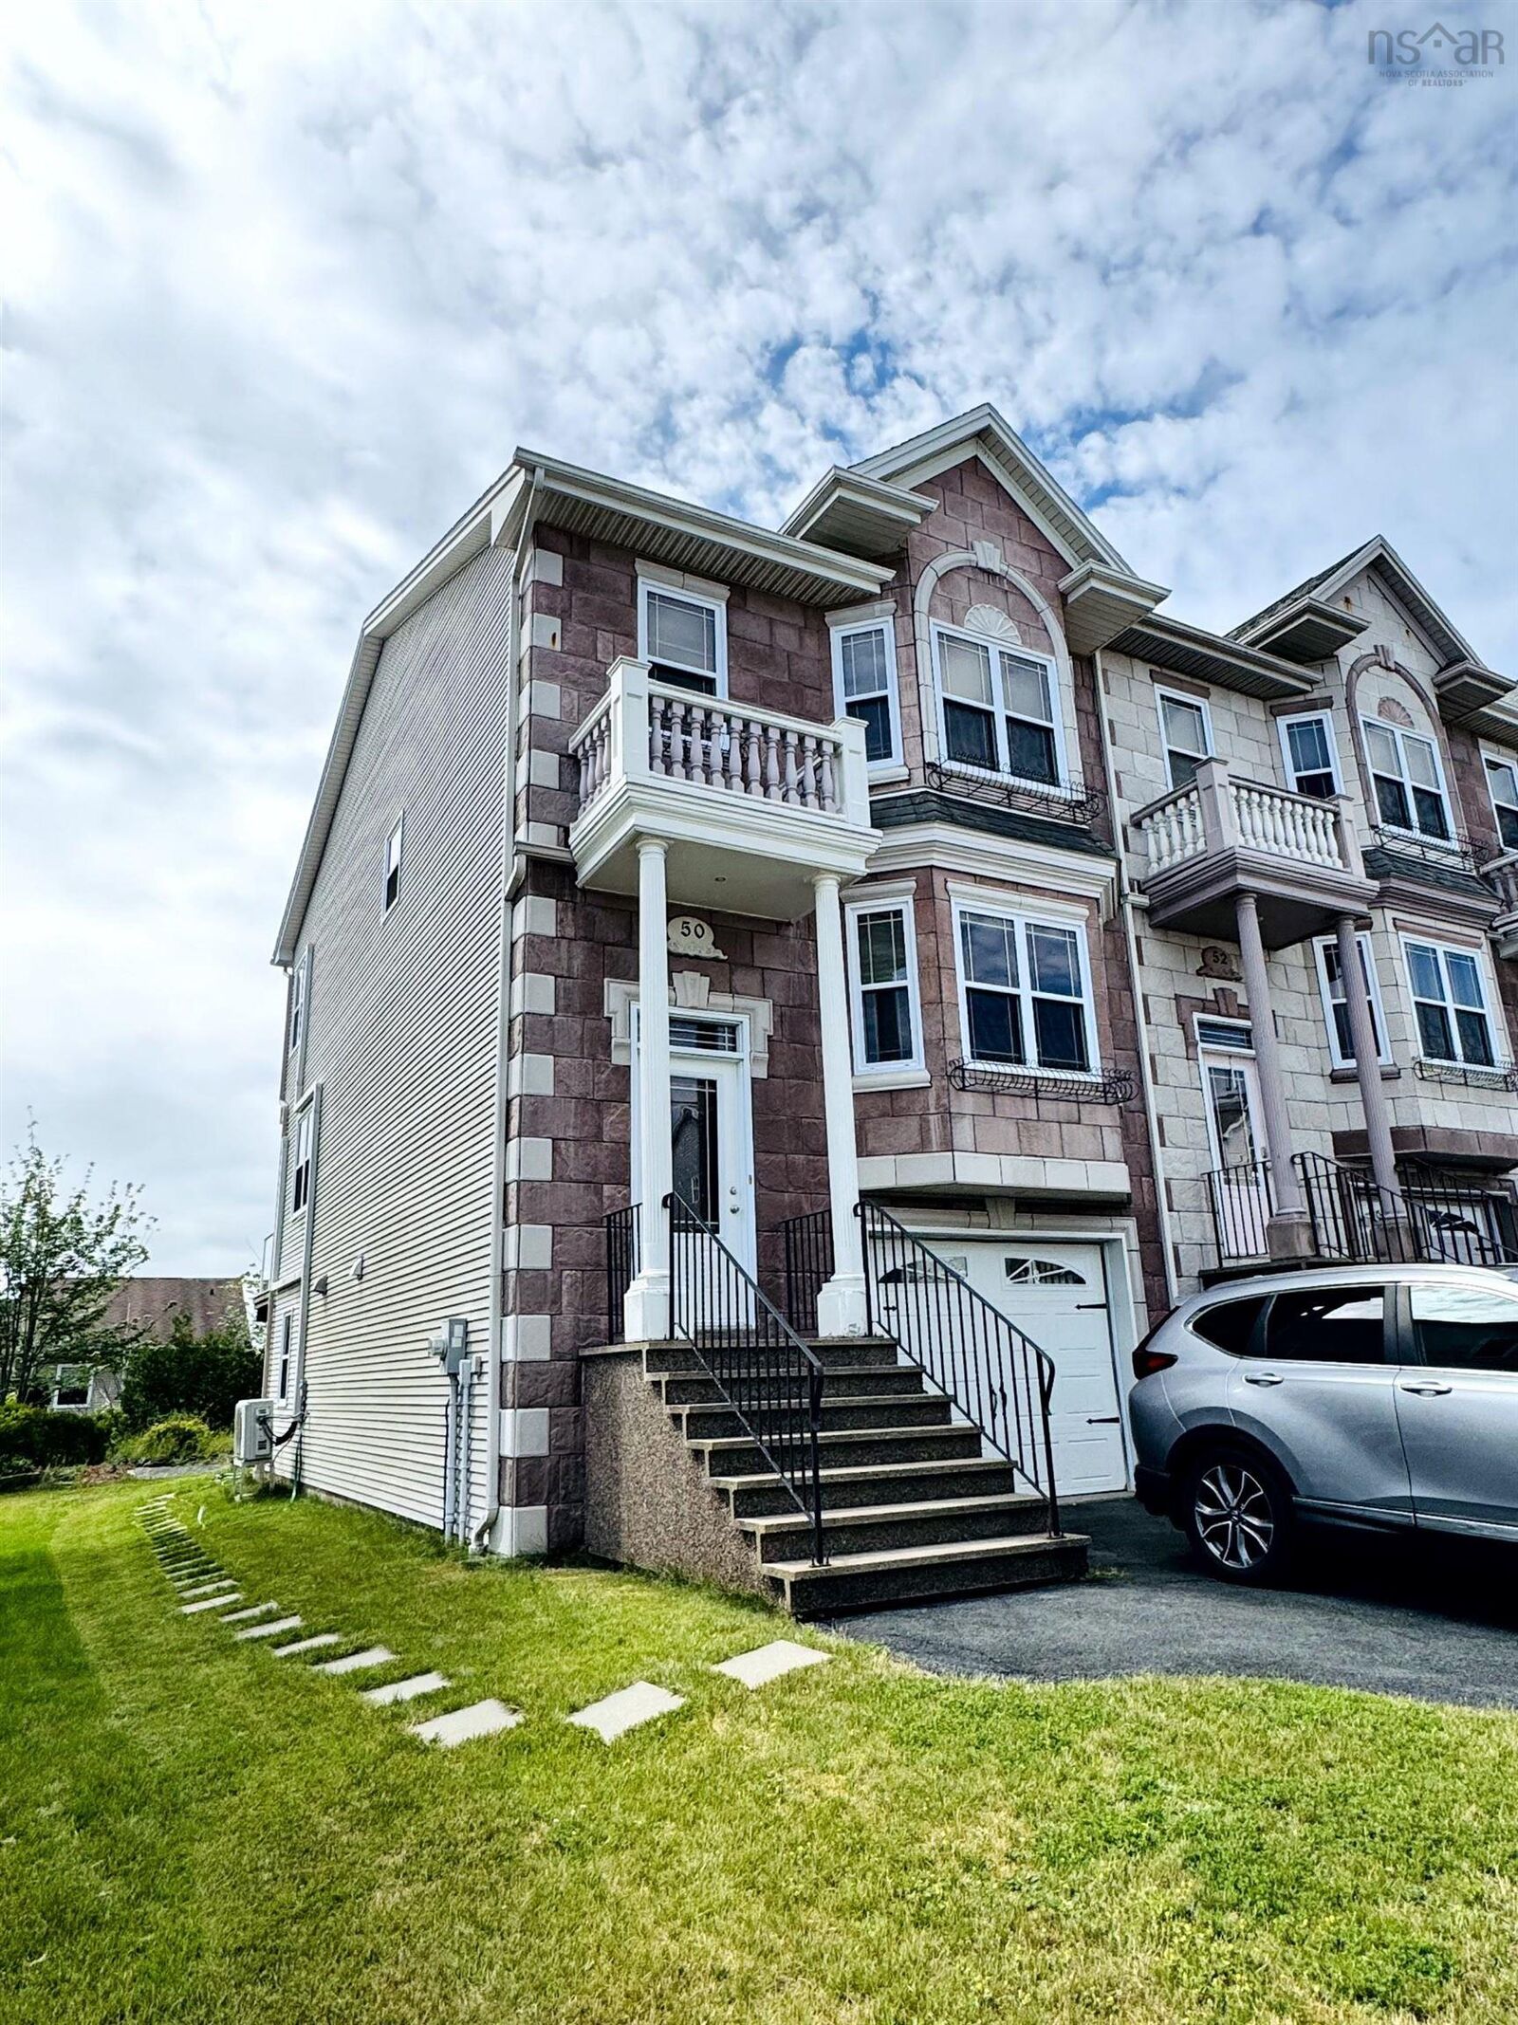
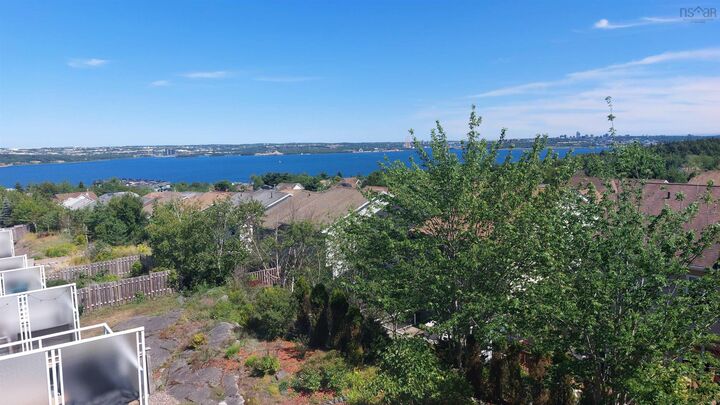
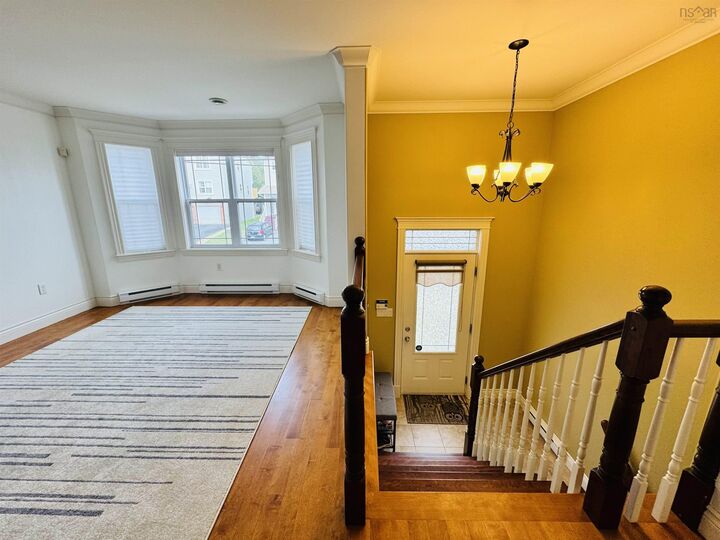
Welcome to 50 Bosun Run! Stunning unobstructed harbour views, sun-filled living spaces, year-round comfort, and a highly walkable location define this beautiful end-unit townhouse. Perfectly positioned in one of Halifax's most desirable neighbourhoods, it offers an exceptional blend of convenience, comfort, and coastal living. This three-level, three-bedroom, four-bath townhouse features a bright and spacious main level with a powder room, living room, and a well-appointed kitchen with an island, pantry, and dining nook where you can enjoy beautiful harbour views while dining or relaxing. Step onto the deck, perfect for BBQs, entertaining, or simply unwinding outdoors. Hardwood and ceramic flooring complete the main level. Upstairs, the spacious primary bedroom offers a walk-in closet, 4-piece ensuite, and private balcony with spectacular harbour views. Two additional bedrooms, a second full bathroom, and convenient upper-level laundry complete this floor. The lower level provides a versatile family room with walkout access, another full bathroom, and entry to the attached single garage. Designed for year-round comfort and efficiency, this home features ductless heat pumps for both heating and cooling, complemented by recently updated appliances and a newer hot water tank for added peace of mind. Experience the coastal lifestyle and everyday convenience this exceptional home has to offer a wonderful place to call home in Halifax.
MLS®:
202619000
202619000
Surface Terrain
3,250 PI. CA.
3,250 PI. CA.
Catégorie
Single-Family Home
Single-Family Home
Année de Construction
2007
2007
Style
3 Level
3 Level
Vue
No
No
Ville
Halifax Regional Municipality
Halifax Regional Municipality
Listed By
Linda Clarke, Flat Rate Realty Canada Ltd 15099
Source
NOVA SCOTIA - IDX
Dernière vérification Août 28 2026 à 11:14 PM EDT
NOVA SCOTIA - IDX
Dernière vérification Août 28 2026 à 11:14 PM EDT
Détails sur les salles de bains
- Salles de bains: 3
- Salle d’eau: 1
Caractéristiques Intérieures
- Appliances : Dishwasher
- Appliances : Dryer - Electric
- Appliances : Washer
- Appliances : Refrigerator
- Appliances : Stove
Quartier
- 5-F
Informations sur le lot
- View: Ocean
- Landscaped
- View: Harbour
Caractéristiques de la propriété
- Foundation: Poured Concrete
Chauffage et refroidissement
- Baseboard
- Heat Pump -Ductless
- Ductless Cooling
Planchers
- Laminate
- Ceramic
- Hardwood
Caractéristiques extérieures
- Vinyl
- Brick
- Toit: Asphalt Shingle
Informations sur les services publics
- Utilities: Electricity, Telephone, Cable, High Speed Internet
- Sewer: Municipal
- Fuel: Electric
Informations sur les écoles
- Elementary School: Grosvenor - Wentworth Park Eleme
- Middle School: Fairview Junior High School
- High School: West Bedford School
Garage
- Built-In
- Single
- Single Built In
Stationnement
- Spaces : 0
- Paved
Étages
- 3
Surface Habitable
- 2,135 pi. ca.
Historique des prix des annonces
Date
Événement
Prix
% Variation en
$ (+/-)
Août 28, 2026
Prix modifié
625 900 $
-1%
-4 000 $
Août 14, 2026
Prix modifié
629 900 $
-2%
-10 000 $
Juil 29, 2026
Prix modifié
639 900 $
39%
178 114 $
Juil 29, 2026
Listé
461 786 $
-
-
Avertissement : La superficie est basée sur les informations dont dispose l'agent, y compris les registres du comté. Les informations n'ont pas été vérifiées par l'agent et doivent être vérifiées par l'acheteur.

