
Inscription par: NOVA SCOTIA - IDX / Listed By: The Agency Real Estate Brokerage
1630 Vernon Street Halifax, NS B3H 3N1
En vigueur (80 Jours)
1 649 832 $ (USD)
HORAIRES DES PORTES OUVERTES
-
OUVERTESSam, Août 291:00 pm - 3:00 pm

Description
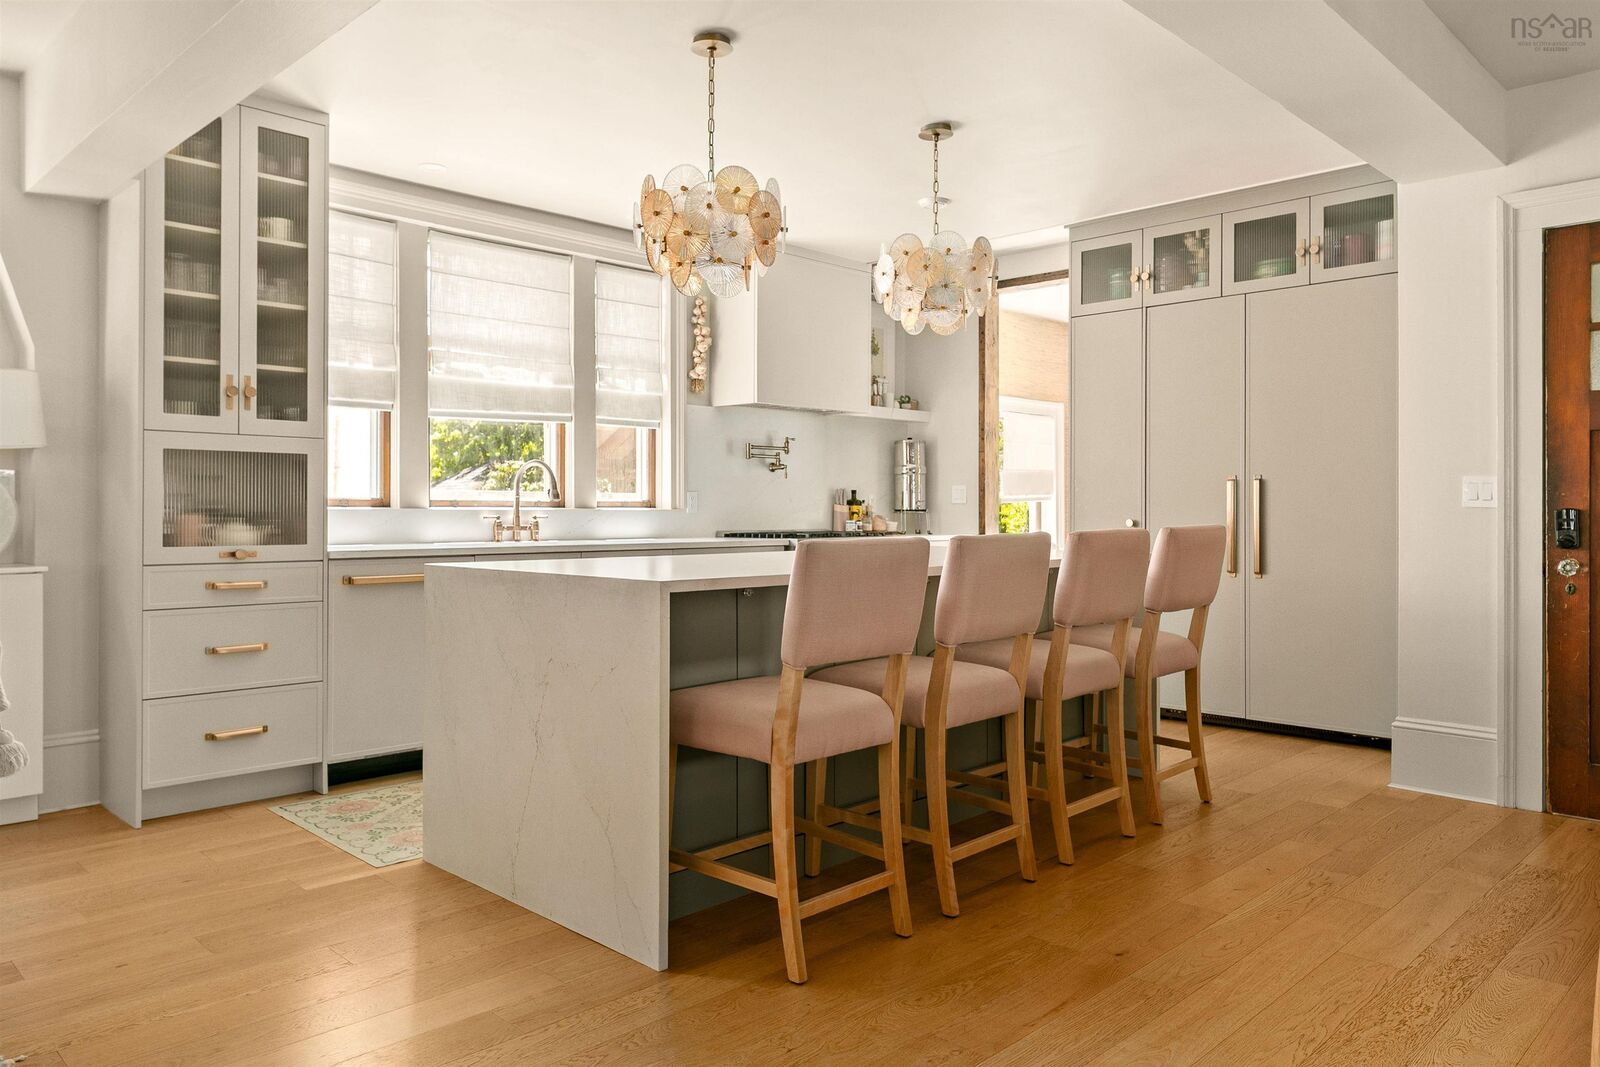
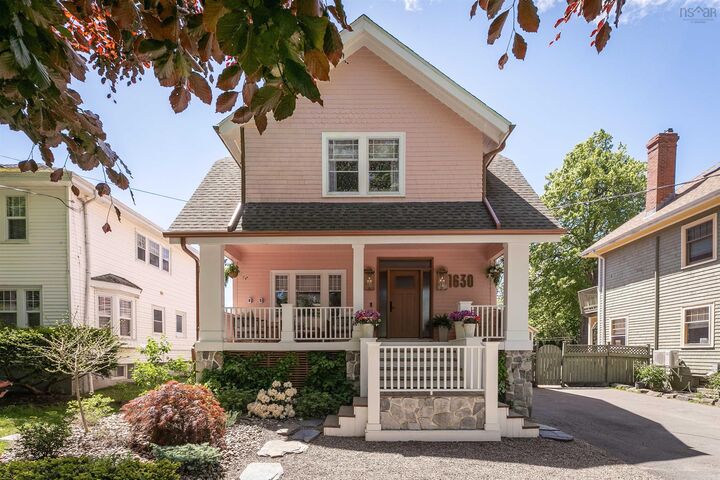
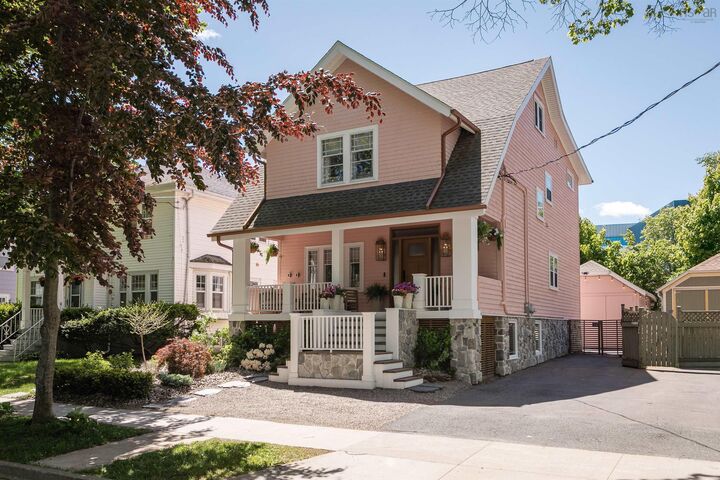
Set on one of the South End's most storied streets, this fully restored heritage residence pairs architectural character with the comfort and reliability of a new build. Every major system, including the roof, plumbing, electrical, and HVAC, has been completely overhauled since 2021, so what you're buying is a landmark home with a brand-new house behind its walls. Sun-filled principal rooms, soaring ceilings, and a chef's kitchen anchor a main level designed for both quiet family living and effortless entertaining. Inside, grand formal living and dining rooms showcase original millwork restored to heritage standard, with original doors, windows, and door hardware retained where possible alongside fully updated interior systems and finishes throughout. The chef's kitchen features a 48-inch fridge and 36-inch natural gas range, and the primary suite offers a spa-inspired ensuite. One of the larger homes on this estate-style, single-family block, it offers 6 bedrooms, 3.5 bathrooms, and 2 laundry rooms across the main house and lower-level suite, plus private, professionally landscaped outdoor space. A garage accessible via the driveway is ideal for storing summer vehicles or boats, and features a removable gate that allows the yard to be fenced in for dogs. The home was raised two feet to create a large, bright, self-contained lower-level suite, a private retreat for extended family, university-age children, or visiting guests, complete with its own entrance, kitchen, and living area. It's ideal as a private suite for a live-in family member, au pair, or executive guest quarters. Just 600 m to Dalhousie University and 900 m to both the IWK and QEII/Victoria General hospitals, with top-rated schools nearby including LeMarchant-St. Thomas, Sacred Heart, and Armbrae Academy.
MLS®:
202614022
202614022
Surface Terrain
3,598 PI. CA.
3,598 PI. CA.
Catégorie
Single-Family Home
Single-Family Home
Année de Construction
1921
1921
Style
2.5 Storey
2.5 Storey
Vue
No
No
Ville
Halifax Regional Municipality
Halifax Regional Municipality
Listed By
Sarah Schlender, The Agency Real Estate Brokerage
Source
NOVA SCOTIA - IDX
Dernière vérification Août 29 2026 à 1:45 PM EDT
NOVA SCOTIA - IDX
Dernière vérification Août 29 2026 à 1:45 PM EDT
Détails sur les salles de bains
- Salles de bains: 3
- Salle d’eau: 1
Caractéristiques Intérieures
- Appliances : Dishwasher
- Appliances : Washer
- Appliances : Refrigerator
- Appliances : Dryer
- Appliances : Microwave
- Appliances : Stove - Gas
- Appliances : Washer/Dryer Combo
- Appliances : Wine Fridge
Quartier
- 2-B
Informations sur le lot
- Level
- Cleared
- Landscaped
- Fenced
Caractéristiques de la propriété
- Cheminée: Exterior Features : Propane Fireplace
- Foundation: Poured Concrete
Chauffage et refroidissement
- Heat Pump -Ductless
- In Floor
- Radiator
Planchers
- Ceramic
- Concrete
- Engineered Hardwood
Caractéristiques extérieures
- Wood Shingles
- Wood Siding
- Toit: Asphalt Shingle
Informations sur les services publics
- Utilities: Electricity, Telephone, Cable, High Speed Internet, Natural Gas
- Sewer: Municipal
- Fuel: Electric, Natural Gas
Informations sur les écoles
- Elementary School: Lemarchant - St Thomas Elementar
- Middle School: Gorsebrook Junior High School
- High School: Citadel High School
Garage
- Single
- Wired
- Detached
Stationnement
- Spaces : 0
- Paved
- Double
Étages
- 3
Surface Habitable
- 3,230 pi. ca.
Historique des prix des annonces
Date
Événement
Prix
% Variation en
$ (+/-)
Juil 21, 2026
Prix modifié
2 295 000 $
-4%
-100 000 $
Juin 11, 2026
Prix modifié
2 395 000 $
39%
673 279 $
Juin 11, 2026
Listé
1 721 721 $
-
-
Avertissement : La superficie est basée sur les informations dont dispose l'agent, y compris les registres du comté. Les informations n'ont pas été vérifiées par l'agent et doivent être vérifiées par l'acheteur.

