219 Dominion Street Glace Bay, NS B1A 3N2
Inscription par: NOVA SCOTIA - IDX / Listed By: Re/Max Park Place Inc.

  219 Dominion Street Glace Bay, NS B1A 3N2

En vigueur (105 Jours)
263 829 $ (USD)
3
CAC
3
SDB
3 360
PI. CA.

Description

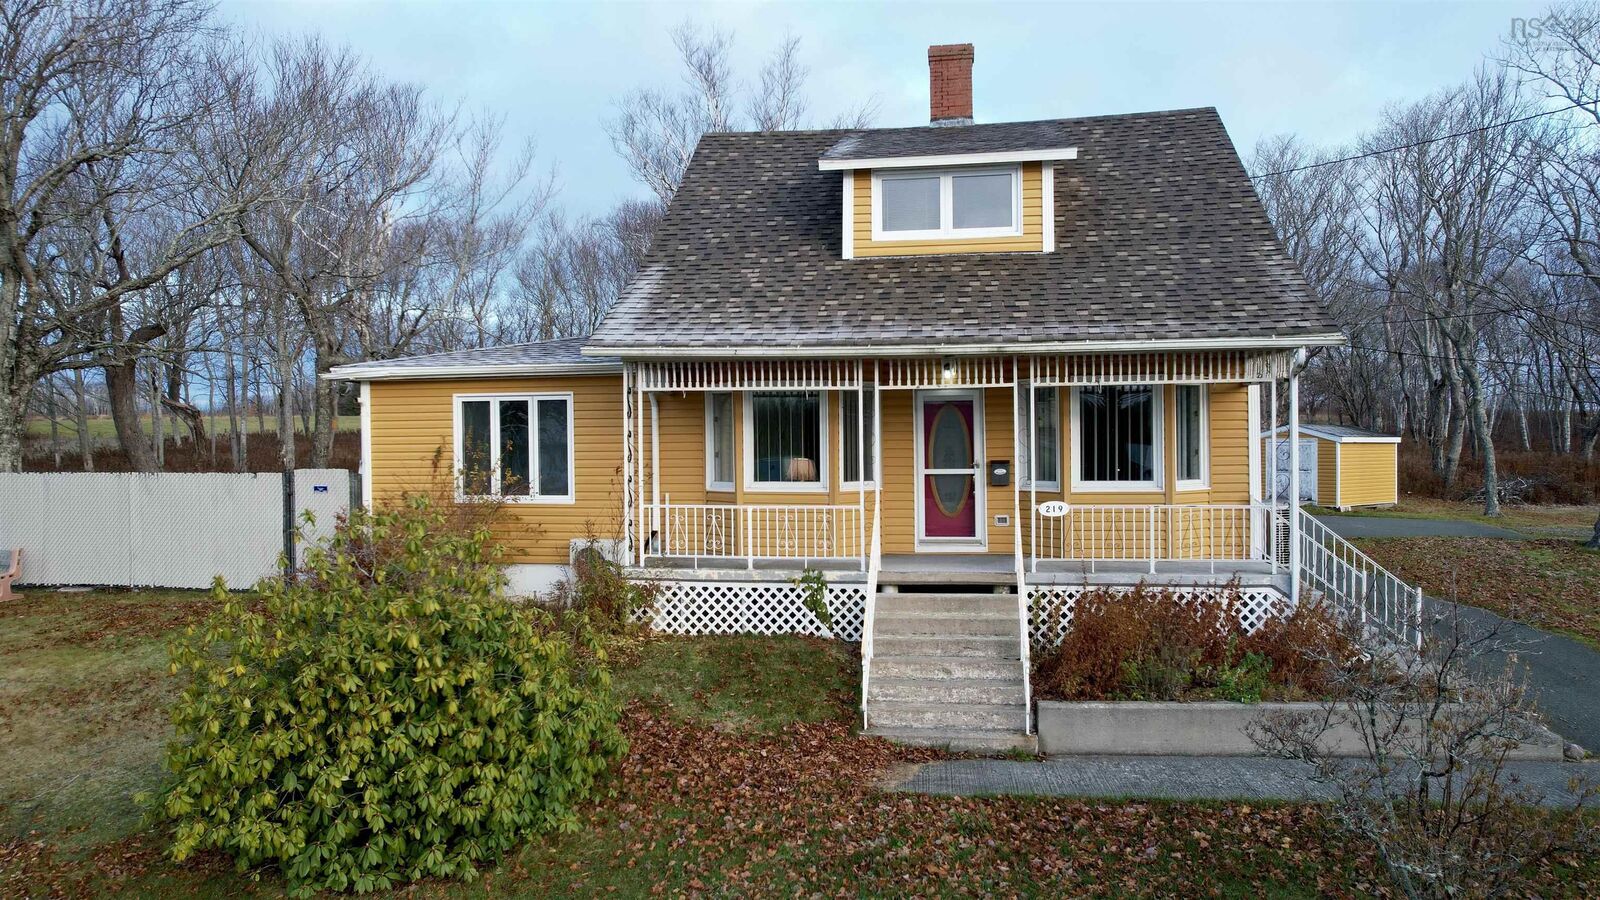
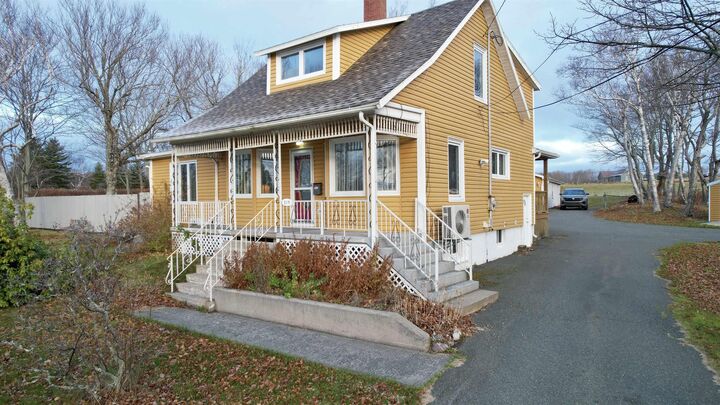
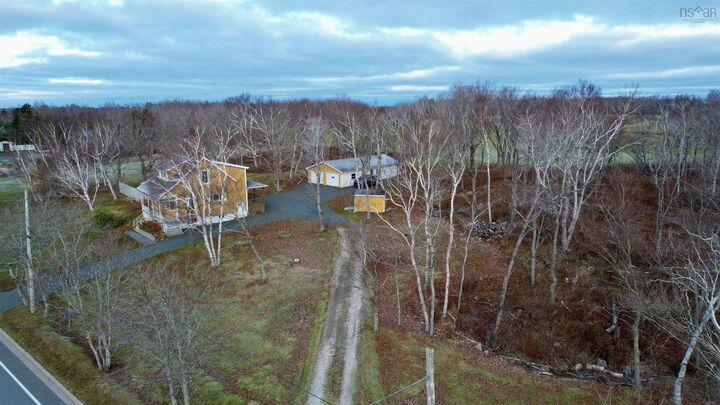
Whether you dream of a home with a 'nice' sized property or one with lots of property - this home and potential for the 2nd property next door may be of interest. Well maintained 3 bedroom home sitting on a 1.66 acre lot with a wired and heated 24 x 50 detached garage leaving plenty of room for additions such as a garden or pool. If you're a golfer, you can walk to a popular 18 hole course a few driveways away. Entering at the back porch there is a large covered veranda that offers shelter for year round enjoyment, bbq'ing, or just sitting and relaxing at the end of the day. Inside the back door there is laundry and a convenient 4 piece bathroom; from here you enter the L-shaped kitchen that offers a bank of cupboards for storage and a large counter area for prep. The kitchen opens to the dining room at the front of the house; the foyer and living room are also located across the front of the home and one can easily imagine entertaining family and friends in this space. The primary bedroom is at the back corner of the home and it has access from the living room and also the back porch/bathroom area. If 3 bdrms weren't needed, this would make a great home office/workspace or family room. Upstairs there are 2 spacious bedrooms with closets and also the 2nd 4pce bathroom and storage. There are heat pumps on all levels. The lower level is partially developed, high and dry, with a walkout. The 3rd, 4pce bathroom is located here, along with laundry hook ups and a large rec room. A great space for a future rental space or multigenerational living. This home has had many updates in its lifetime, recent updates include but are not limited to: -house and garage roofing shingles were replaced in 2020. -New heat pumps are being installed in August (main and second floor) -freshly painted -new toilet in basement -exterior scrape and paint A home inspection is available to interested buyers Contact your agent to book a private viewing and explore possibilities.

MLS®:
202611174
Surface Terrain
1.71 acres
Catégorie
Single-Family Home
Style
2 Storey
Vue
No
Ville
Cape Breton Regional Municipality

Listed By

Leijsa Wilton, Re/Max Park Place Inc.
Source
NOVA SCOTIA - IDX
Dernière vérification Août 29 2026 à 10:15 AM EDT
Détails sur les salles de bains
  • Salles de bains: 3
Caractéristiques Intérieures
  • Appliances : Dishwasher
  • Appliances : Dryer - Electric
  • Appliances : Washer
  • Appliances : Refrigerator
  • Appliances : Stove
Quartier
  • N/A
Informations sur le lot
  • Partially Cleared
  • Wooded/Treed
  • Partial Landscaped
  • Year Round Road
Caractéristiques de la propriété
  • Foundation: Poured Concrete
Chauffage et refroidissement
  • Forced Air
  • Furnace
Planchers
  • Carpet
  • Laminate
  • Hardwood
  • Linoleum
  • Tile
Caractéristiques extérieures
  • Vinyl
  • Toit: Asphalt Shingle
Informations sur les services publics
  • Utilities: Electricity, Telephone, Cable, High Speed Internet
  • Sewer: Municipal
  • Fuel: Oil
Garage
  • Heated
  • Wired
  • Detached
  • Triple
  • Heated and Wired.
  • 24 X 50 Detached
Stationnement
  • Spaces : 0
  • Gravel
  • Paved
  • Room for Multiple Vehicles Paved and Gravel
Étages
  • 2
Surface Habitable
  • 3,360 pi. ca.

Historique des prix des annonces

Date
Événement
Prix
% Variation en
$ (+/-)
Mai 28, 2026
Prix modifié
367 000 $
-6%
-22 000 $
Mai 18, 2026
Prix modifié
389 000 $
39%
109 356 $
Mai 17, 2026
Listé
279 644 $
-
-
Alimenté par Walk Score®
Avertissement : La superficie est basée sur les informations dont dispose l'agent, y compris les registres du comté. Les informations n'ont pas été vérifiées par l'agent et doivent être vérifiées par l'acheteur.

