
Inscription par: NOVA SCOTIA - IDX / Listed By: Sutton Group Professional Realty
Lot 749gh 750 Celebration Drive Kincloch Estates Fall River, NS B2T 0K6
En vigueur (101 Jours)
675 676 $ (USD)
HORAIRES DES PORTES OUVERTES
-
OUVERTESDim, Août 302:00 pm - 4:00 pm
Description
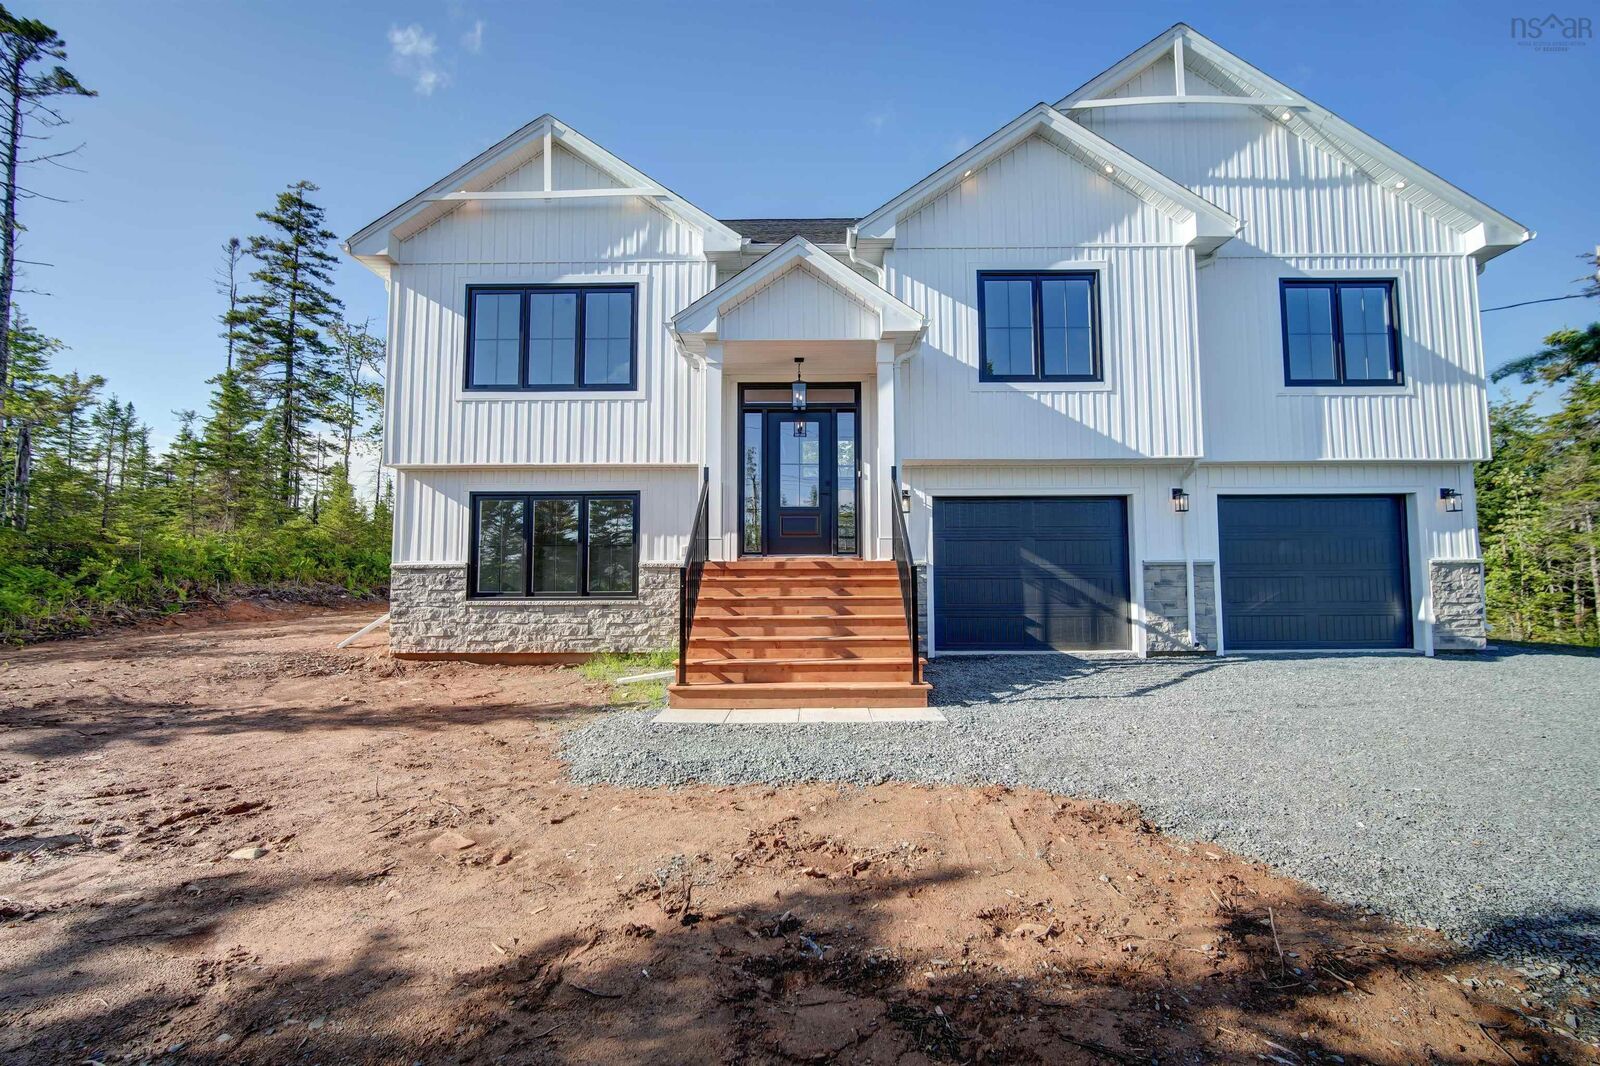
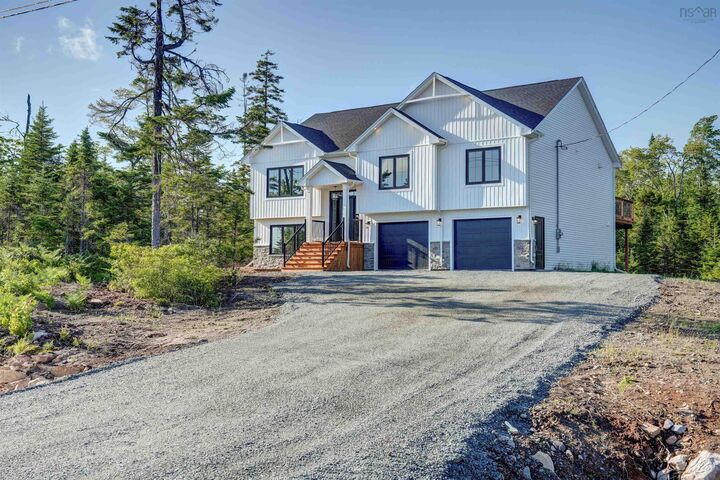
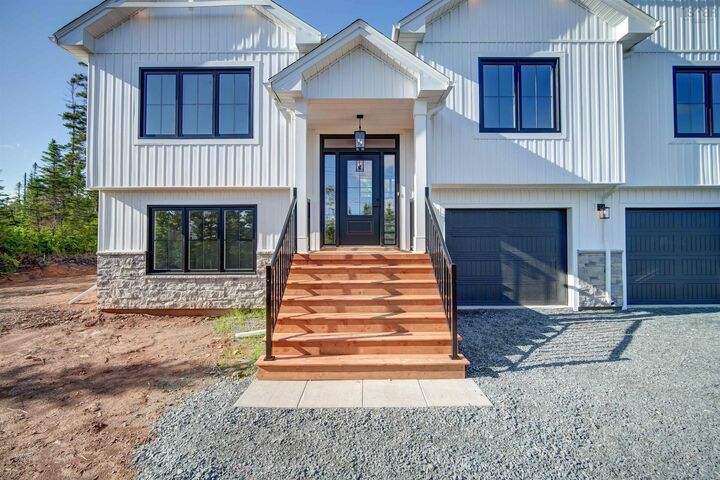
Welcome to The Cabot by Marchand Homes, a fully completed, move-in ready, well designed split entry located in the family first community of Kinloch Estates of Fall River. With over 2,700 square feet of finished living space, this new build blends modern design with high end finishes in a layout that works for busy families and entertainers alike. The main level features vaulted ceilings in the Great Room, a clean electric fireplace, and black trimmed windows that bring in loads of natural light. The kitchen includes Tier I Quartz countertops and upgraded plumbing fixtures. Its a bright and functional space that opens to the dining and living areas. Downstairs, the fully finished basement adds a large rec room, fourth bedroom, full bath, laundry room, and garage access. Additional upgrades include 25 LED pot lights, heat pump technology, and sound insulation between the primary bedroom and living space. As 5 minute spin too the many amenities of Fall River and sought after schools and 15 minutes to the Halifax International Airport. Make Kinloch Estates and Fall River your home and you'll never look back.
MLS®:
202611621
202611621
Surface Terrain
1.68 acres
1.68 acres
Catégorie
Single-Family Home
Single-Family Home
Style
Split Entry
Split Entry
Vue
No
No
Ville
Halifax Regional Municipality
Halifax Regional Municipality
Listed By
Rebecca Marchand, Sutton Group Professional Realty
Source
NOVA SCOTIA - IDX
Dernière vérification Août 29 2026 à 6:16 PM EDT
NOVA SCOTIA - IDX
Dernière vérification Août 29 2026 à 6:16 PM EDT
Détails sur les salles de bains
- Salles de bains: 3
Quartier
- 30-B
Informations sur le lot
- Partially Cleared
- Wooded/Treed
- Year Round Road
Caractéristiques de la propriété
- Cheminée: Exterior Features : Electric Fireplace
- Foundation: Poured Concrete
Chauffage et refroidissement
- Baseboard
- Heat Pump -Ducted
- Fireplace
Planchers
- Laminate
- Tile
Caractéristiques extérieures
- Vinyl
- Stone
- Toit: Asphalt Shingle
Informations sur les services publics
- Utilities: Electricity, Telephone, Cable, High Speed Internet
- Sewer: Septic, Drilled Well
- Fuel: Electric
Informations sur les écoles
- Elementary School: Ash Lee Jefferson Elementary Sch
- Middle School: Georges P Vanier Junior High Sch
- High School: Lockview High School
Garage
- Double
- Built-In
- Heated
- Wired
Stationnement
- Spaces : 0
- Gravel
- Double
Surface Habitable
- 2,759 pi. ca.
Historique des prix des annonces
Date
Événement
Prix
% Variation en
$ (+/-)
Juil 24, 2026
Prix modifié
939 900 $
-1%
-10 000 $
Juin 04, 2026
Prix modifié
949 900 $
-4%
-40 000 $
Mai 21, 2026
Prix modifié
989 900 $
39%
278 280 $
Mai 21, 2026
Listé
711 620 $
-
-
Avertissement : La superficie est basée sur les informations dont dispose l'agent, y compris les registres du comté. Les informations n'ont pas été vérifiées par l'agent et doivent être vérifiées par l'acheteur.

