
Inscription par: NOVA SCOTIA - IDX / Listed By: Royal Lepage Atlantic
83 Simona Drive Dartmouth, NS B2X 0E1
En vigueur (137 Jours)
515 910 $ (USD)
HORAIRES DES PORTES OUVERTES
-
OUVERTESSam, Août 292:00 pm - 4:00 pm
-
OUVERTESDim, Août 302:00 pm - 4:00 pm
Description
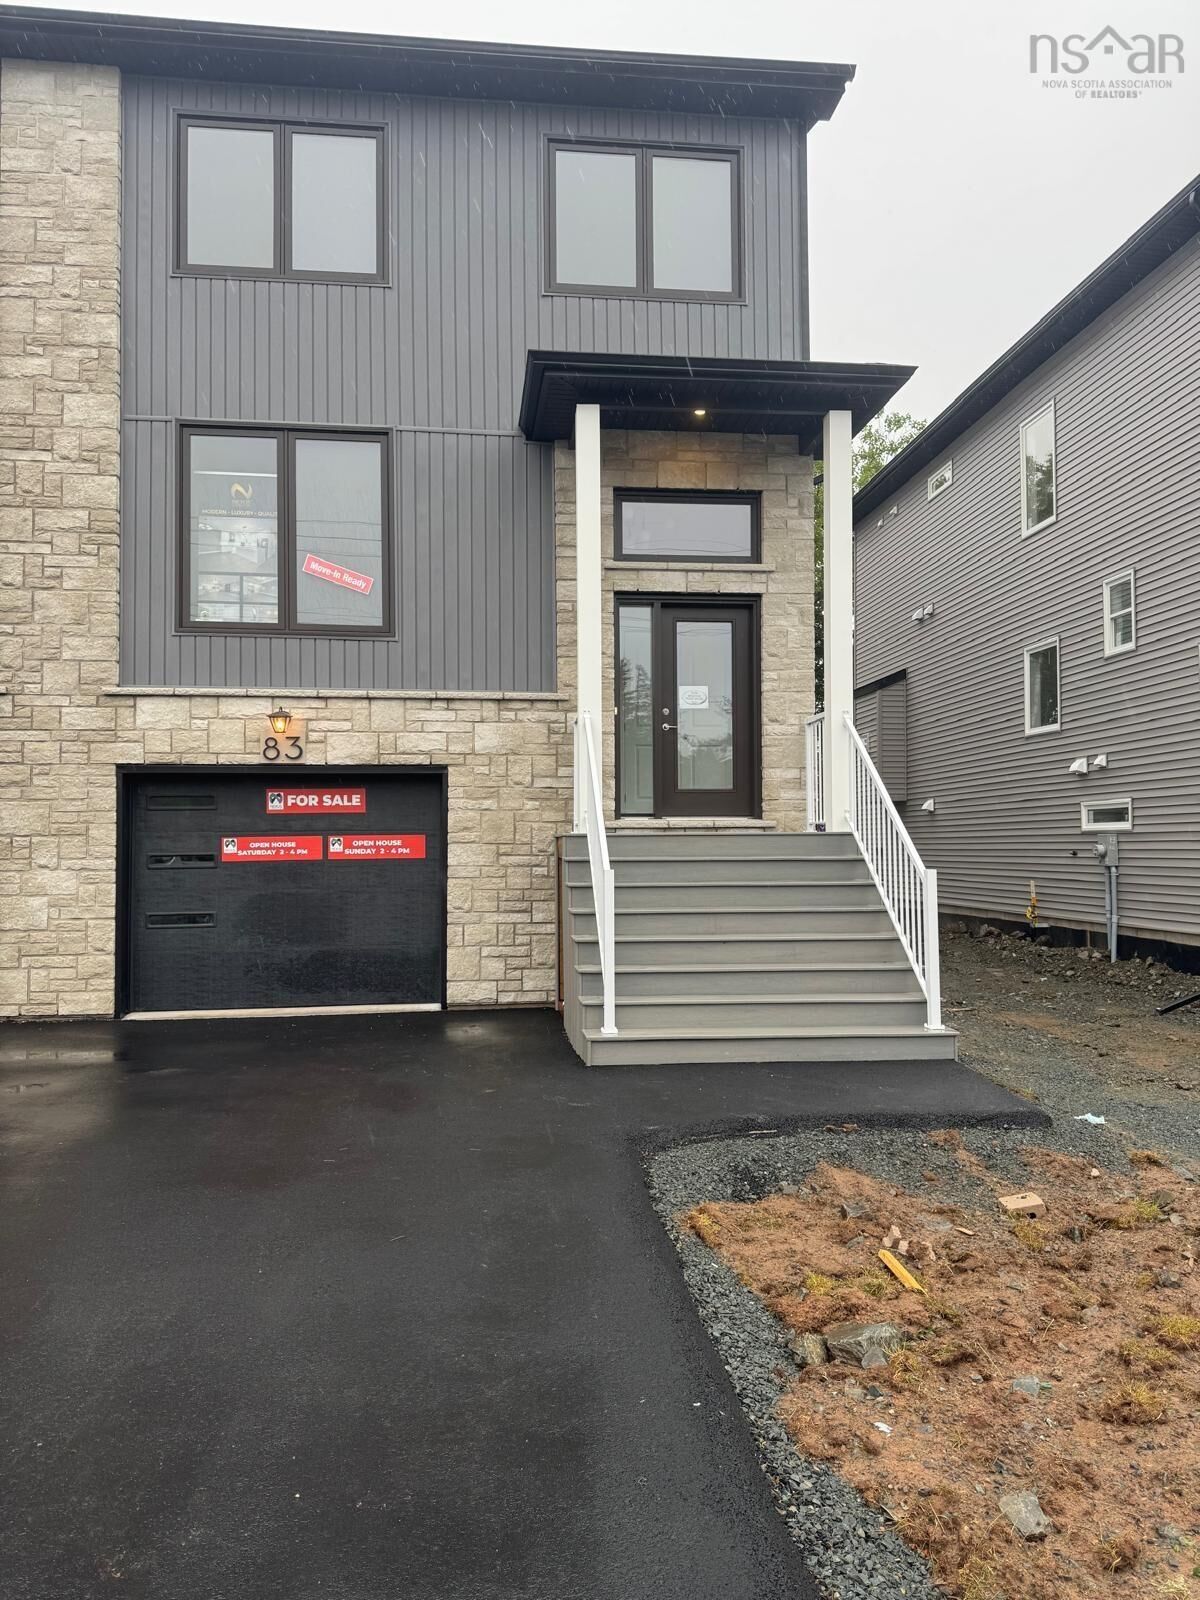
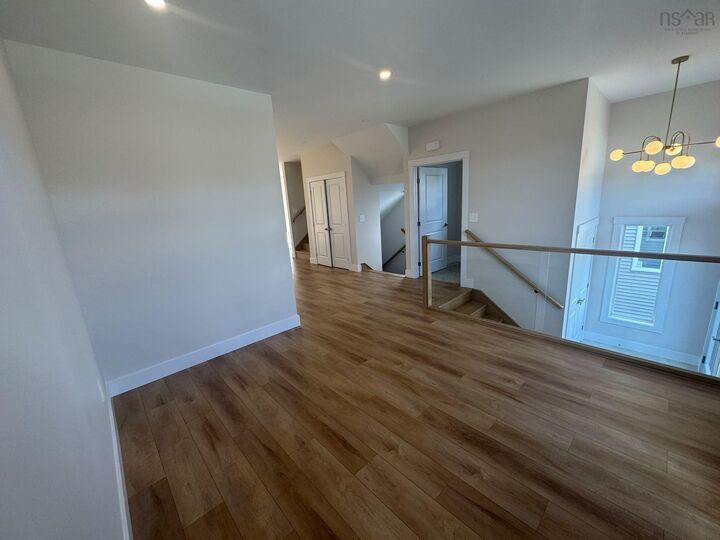
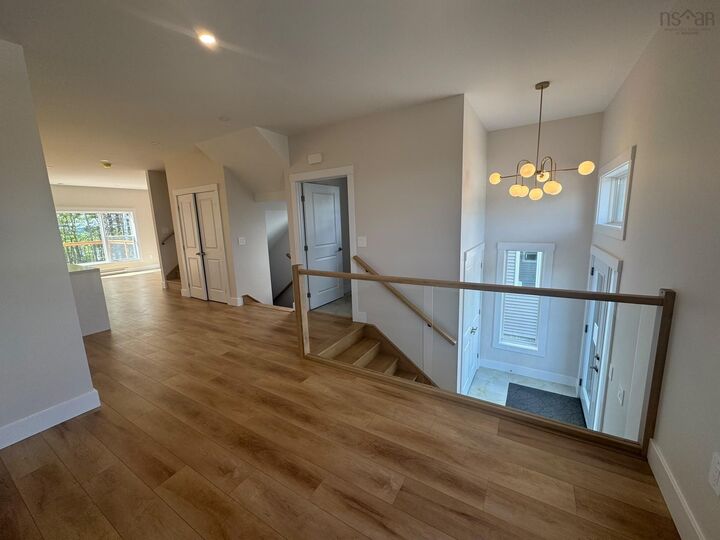
Welcome to 83 Simona Drive, Dartmouth! Situated in the desirable Parks of Lake Charles community, this beautifully designed modern semi-detached 3-storey home with a walkout basement offers 4 bedrooms and 3.5 bathrooms with a thoughtfully planned layout ideal for comfortable family living. The bright open-concept main floor features a stylish kitchen with quartz countertops, a spacious dining area, and an inviting living room with a cozy natural gas fireplace, along with a heat pump for year-round comfortperfect for entertaining. The second level includes three generous bedrooms, highlighted by a spacious primary suite with a walk-in closet and a 4-piece ensuite. The fully finished walkout basement provides a rec room, fourth bedroom, full bath, and ample storage. Complete with premium finishes, natural gas hookups for the BBQ, stove, and fireplace, this home delivers comfort, style, and versatility in one of Dartmouths most sought-after neighbourhoods.
MLS®:
202607324
202607324
Surface Terrain
5,663 PI. CA.
5,663 PI. CA.
Catégorie
Single-Family Home
Single-Family Home
Style
3 Storey
3 Storey
Vue
No
No
Ville
Halifax Regional Municipality
Halifax Regional Municipality
Listed By
Roshanak Abbas Nazari, Royal Lepage Atlantic
Source
NOVA SCOTIA - IDX
Dernière vérification Août 28 2026 à 11:14 PM EDT
NOVA SCOTIA - IDX
Dernière vérification Août 28 2026 à 11:14 PM EDT
Détails sur les salles de bains
- Salles de bains: 3
- Salle d’eau: 1
Caractéristiques Intérieures
- Appliances : Dishwasher
- Appliances : Washer
- Appliances : Refrigerator
- Appliances : Stove
- Appliances : Dryer
- Appliances : Microwave Rng Hd Combo
Quartier
- 14-B
Informations sur le lot
- Landscaped
Caractéristiques de la propriété
- Cheminée: Exterior Features : Fireplace(s)
- Foundation: Poured Concrete
Chauffage et refroidissement
- Baseboard
- Heat Pump -Ductless
Planchers
- Laminate
- Hardwood
- Tile
Caractéristiques extérieures
- Vinyl
- Stone
- Toit: Asphalt Shingle
Informations sur les services publics
- Utilities: Electricity, Telephone, Cable, High Speed Internet
- Sewer: Municipal
- Fuel: Electric, Natural Gas
Informations sur les écoles
- Elementary School: Michael Wallace Elementary Schoo
- Middle School: Caledonia Junior High School
- High School: Dartmouth High School
Garage
- Built-In
- Heated
- Attached
- Single
- Wired
Stationnement
- Spaces : 0
- Paved
- Double
Étages
- 3
Surface Habitable
- 2,360 pi. ca.
Historique des prix des annonces
Date
Événement
Prix
% Variation en
$ (+/-)
Août 17, 2026
Prix modifié
714 900 $
1%
5 000 $
Avr 30, 2026
Prix modifié
709 900 $
3%
24 000 $
Avr 14, 2026
Prix modifié
685 900 $
39%
190 918 $
Avr 14, 2026
Listé
494 982 $
-
-
Avertissement : La superficie est basée sur les informations dont dispose l'agent, y compris les registres du comté. Les informations n'ont pas été vérifiées par l'agent et doivent être vérifiées par l'acheteur.

