
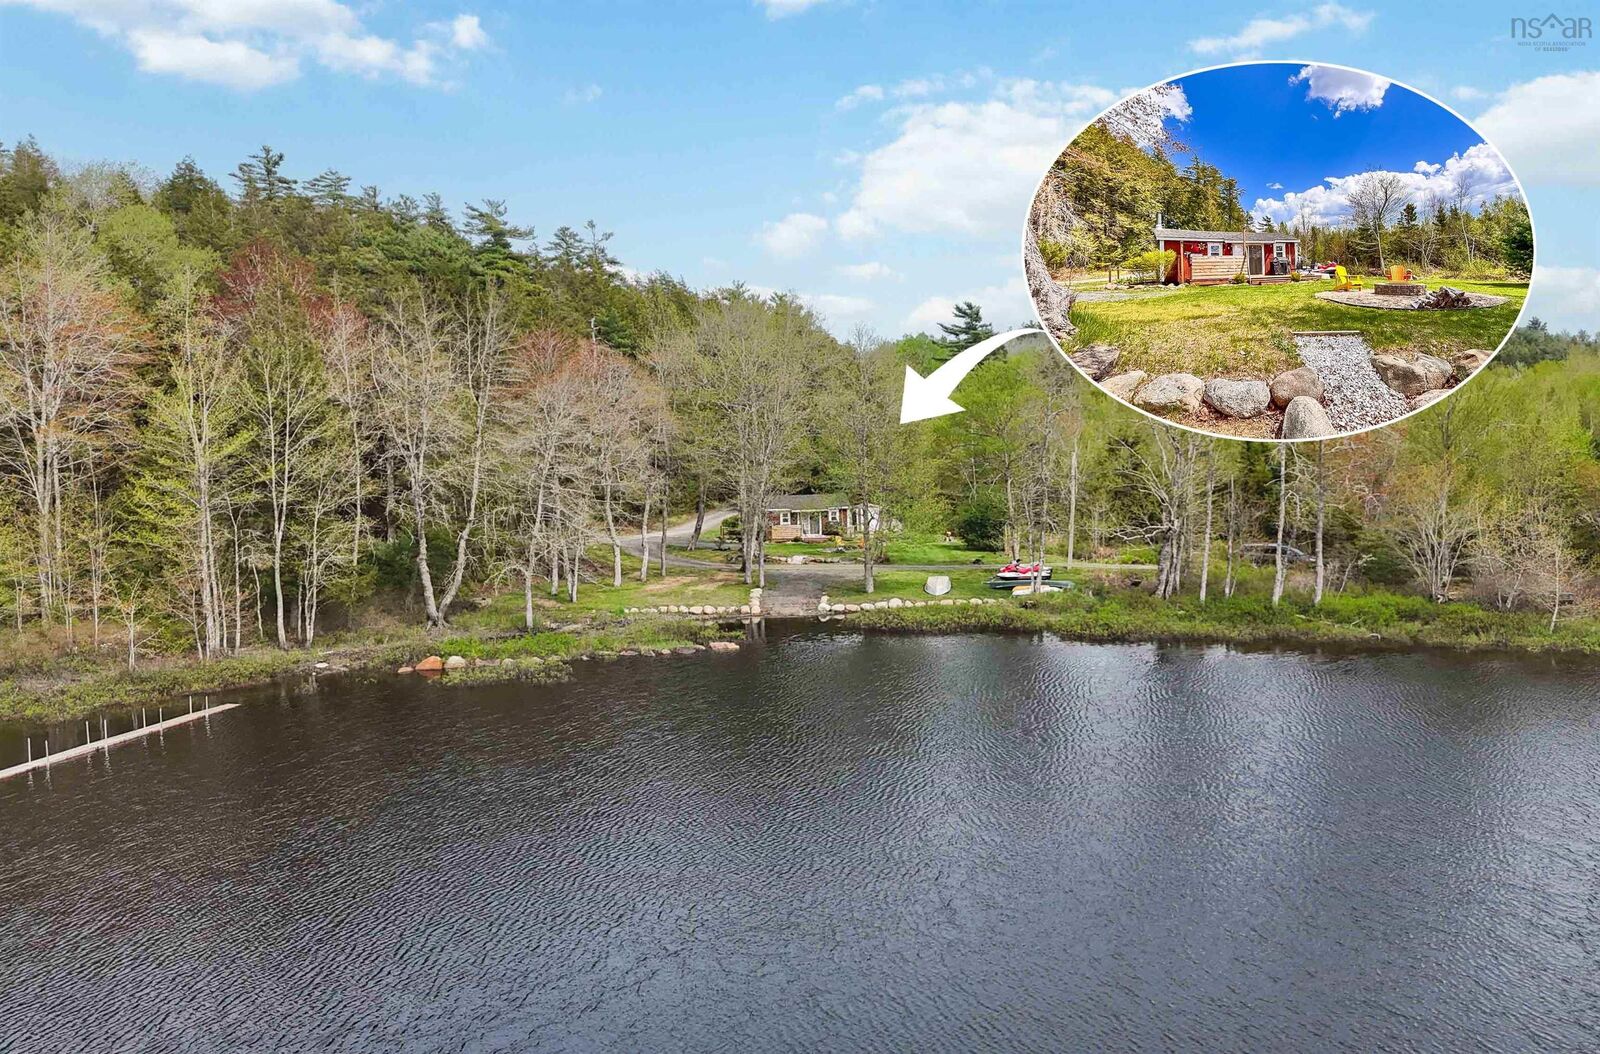

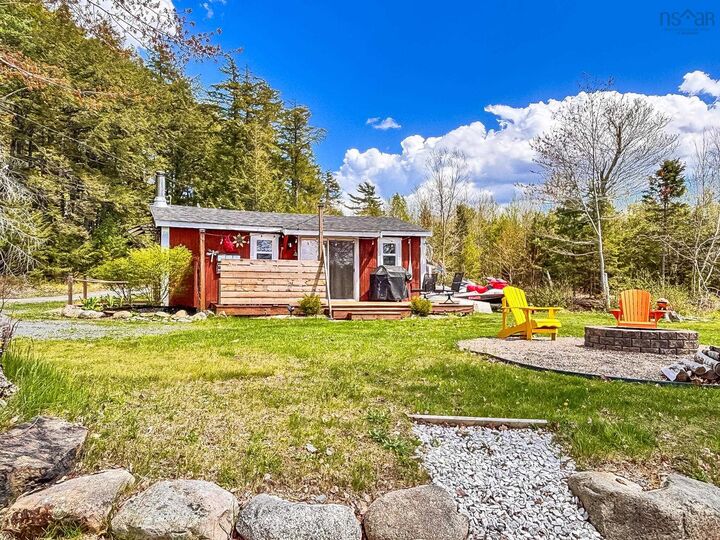
Inscription par: NOVA SCOTIA - IDX / Listed By: Exit Realty Inter Lake
31 Flossie Lane Buckfield, NS B0T 1E0
En vigueur (102 Jours)
179 001 $ (USD)

MLS®:
202611633
202611633
Surface Terrain
2.3 acres
2.3 acres
Catégorie
Single-Family Home
Single-Family Home
Année de Construction
1977
1977
Style
Bungalow
Bungalow
Vue
No
No
Ville
Region of Queens Municipality
Region of Queens Municipality
Listed By
Mark Seamone, Exit Realty Inter Lake
Source
NOVA SCOTIA - IDX
Dernière vérification Août 29 2026 à 2:44 AM EDT
NOVA SCOTIA - IDX
Dernière vérification Août 29 2026 à 2:44 AM EDT
Détails sur les salles de bains
- Salle de bains: 1
Caractéristiques Intérieures
- Appliances : Refrigerator
- Appliances : Stove
- Appliances : Microwave Rng Hd Combo
Quartier
- D1
Informations sur le lot
- Wooded/Treed
- Level
- Year Round Road
- Cleared
- Landscaped
- Access: Lake
- Ponhook Lake
Caractéristiques de la propriété
- Foundation: Poured Concrete
Chauffage et refroidissement
- Baseboard
- Stove
Planchers
- Laminate
- Ceramic
Caractéristiques extérieures
- Wood Siding
- Toit: Asphalt Shingle
Informations sur les services publics
- Utilities: Electricity, Telephone, Cable, High Speed Internet
- Sewer: Septic, Dug, Well
- Fuel: Electric, Wood
Garage
- None
- Shed 8 X 8
Stationnement
- Spaces : 0
- Gravel
- Shared Driveway
Surface Habitable
- 810 pi. ca.
Historique des prix des annonces
Date
Événement
Prix
% Variation en
$ (+/-)
Août 13, 2026
Prix modifié
249 000 $
-9%
-26 000 $
Mai 21, 2026
Prix modifié
275 000 $
39%
77 308 $
Mai 20, 2026
Listé
197 692 $
-
-
Avertissement : La superficie est basée sur les informations dont dispose l'agent, y compris les registres du comté. Les informations n'ont pas été vérifiées par l'agent et doivent être vérifiées par l'acheteur.


Description