
Inscription par: NOVA SCOTIA - IDX / Listed By: Keller Williams Select Realty
21 Cathy Road Brookside, NS B3T 2L2
En vigueur (4 Jours)
378 796 $ (USD)
HORAIRES DES PORTES OUVERTES
-
OUVERTESDim, Août 302:00 pm - 4:00 pm

Description
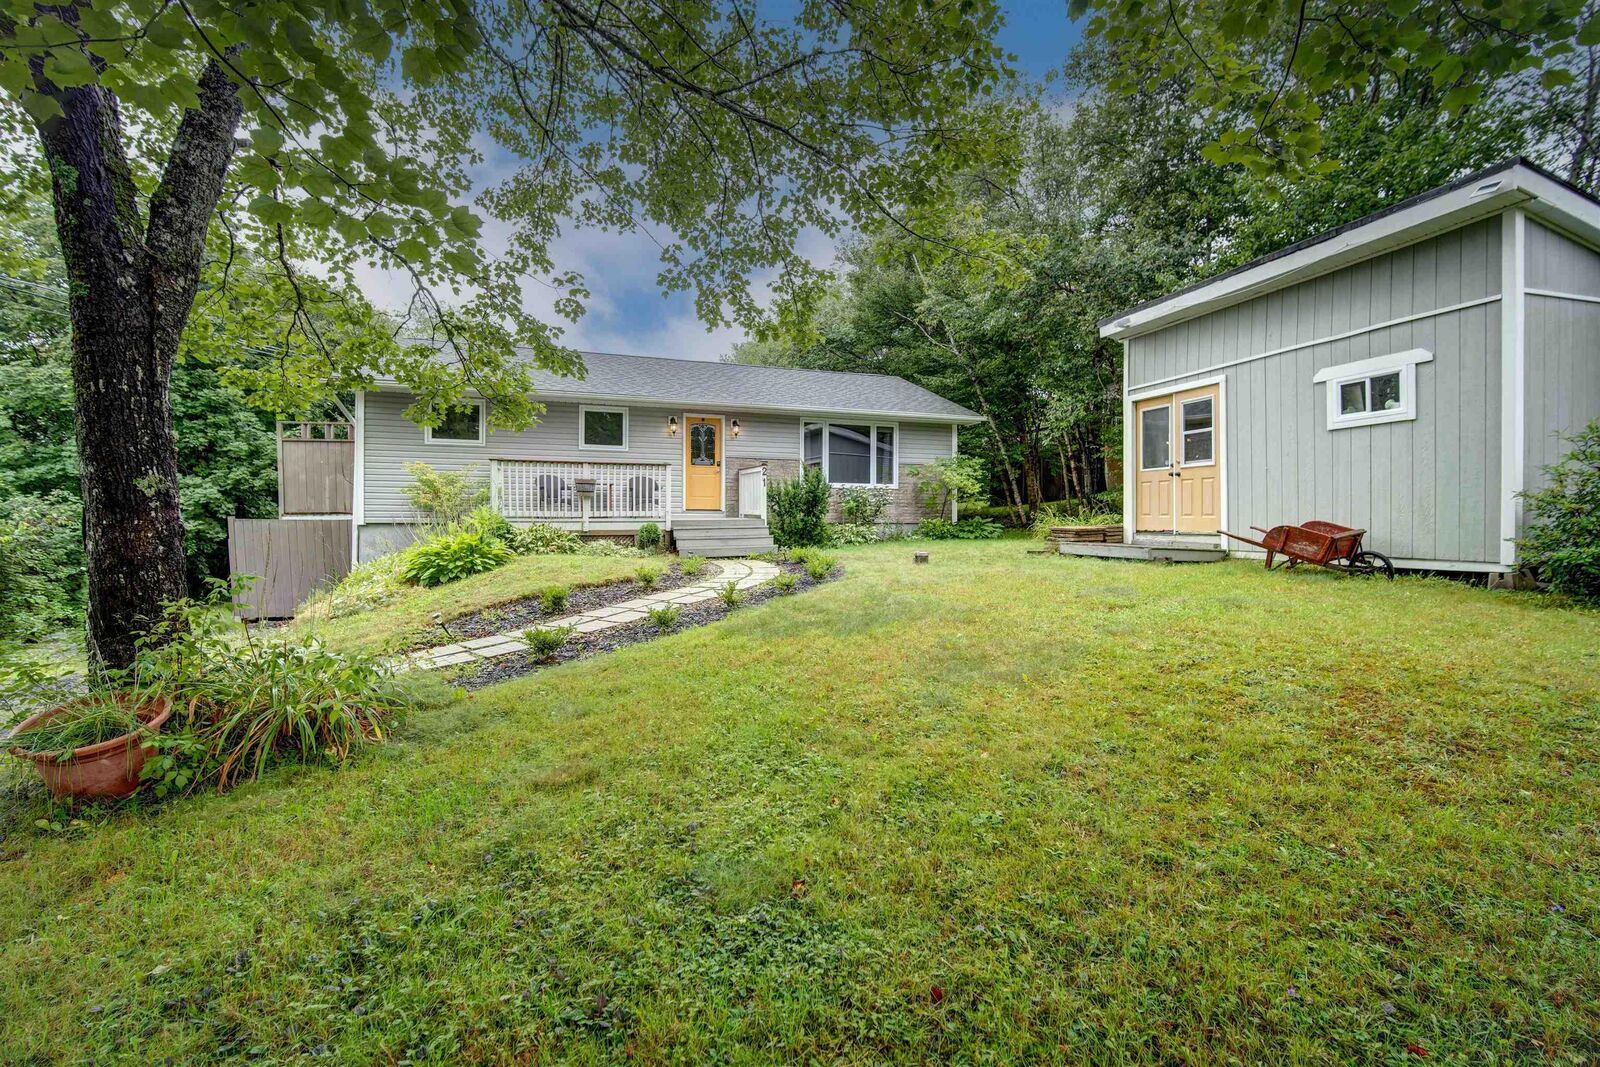
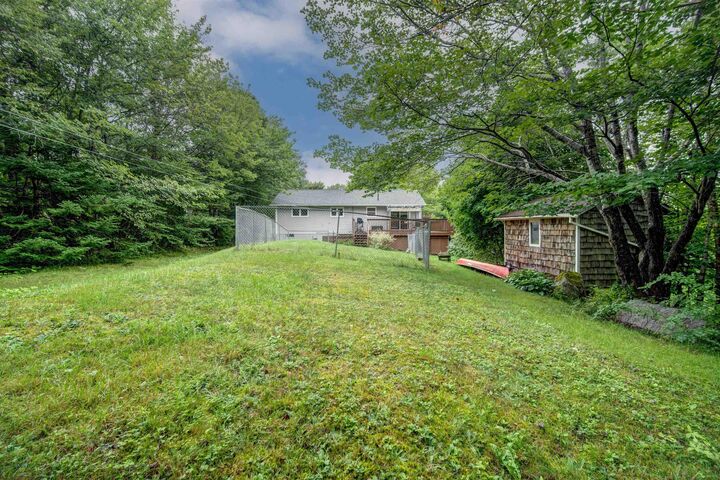
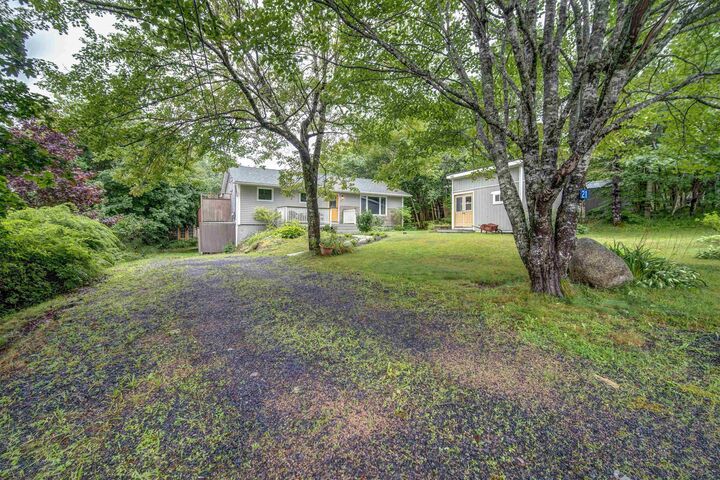
Welcome to 21 Cathy Road in Brookside! This home is ready for a new owner! Drive up to a lovely lot, great curb appeal and the popular Bungalow style! Walk in the front door to your new living room, awesome kitchen with lots of cupboards, and a nice breakfast sitting area, dining room with deck door to patio for pets and summer BBQ's! Primary bedroom and 2nd bedroom, with a full bath round out the bright main level. Lower level offers a full renovation of family room, large 3rd bedroom and 4th bedroom (window does not meet egress) but a great office and or gaming room, or gym! Lower level offers a 3 piece bath, nice laundry room area and a side door walk out to the driveway! Bonus of a partially fenced area in the lovely treed backyard for pets and children to play! Brookside community is very sought after, family oriented neighbourhood, great community for walking, kids to play, and great school district!
MLS®:
202621566
202621566
Surface Terrain
0.38 acres
0.38 acres
Catégorie
Single-Family Home
Single-Family Home
Année de Construction
1972
1972
Style
Bungalow
Bungalow
Vue
No
No
Ville
Halifax Regional Municipality
Halifax Regional Municipality
Listed By
Allison Macpherson, Keller Williams Select Realty
Source
NOVA SCOTIA - IDX
Dernière vérification Août 28 2026 à 3:41 PM EDT
NOVA SCOTIA - IDX
Dernière vérification Août 28 2026 à 3:41 PM EDT
Détails sur les salles de bains
- Salles de bains: 2
Caractéristiques Intérieures
- Appliances : Dishwasher
- Appliances : Washer
- Appliances : Refrigerator
- Appliances : Dryer
- Appliances : Oven
Quartier
- 40-B
Informations sur le lot
- Level
- Partially Fenced
- Cleared
- Landscaped
Caractéristiques de la propriété
- Foundation: Poured Concrete
Chauffage et refroidissement
- Baseboard
- Heat Pump -Ductless
Planchers
- Laminate
- Tile
- Marble
Caractéristiques extérieures
- Vinyl
- Toit: Asphalt Shingle
Informations sur les services publics
- Utilities: Electricity, Telephone, Cable, High Speed Internet
- Sewer: Septic, Drilled Well
- Fuel: Electric
Informations sur les écoles
- Elementary School: Prospect Road Elementary School
Garage
- None
- Shed
- Other
Stationnement
- Spaces : 0
- Gravel
- Driveway
Surface Habitable
- 1,821 pi. ca.
Avertissement : La superficie est basée sur les informations dont dispose l'agent, y compris les registres du comté. Les informations n'ont pas été vérifiées par l'agent et doivent être vérifiées par l'acheteur.

