
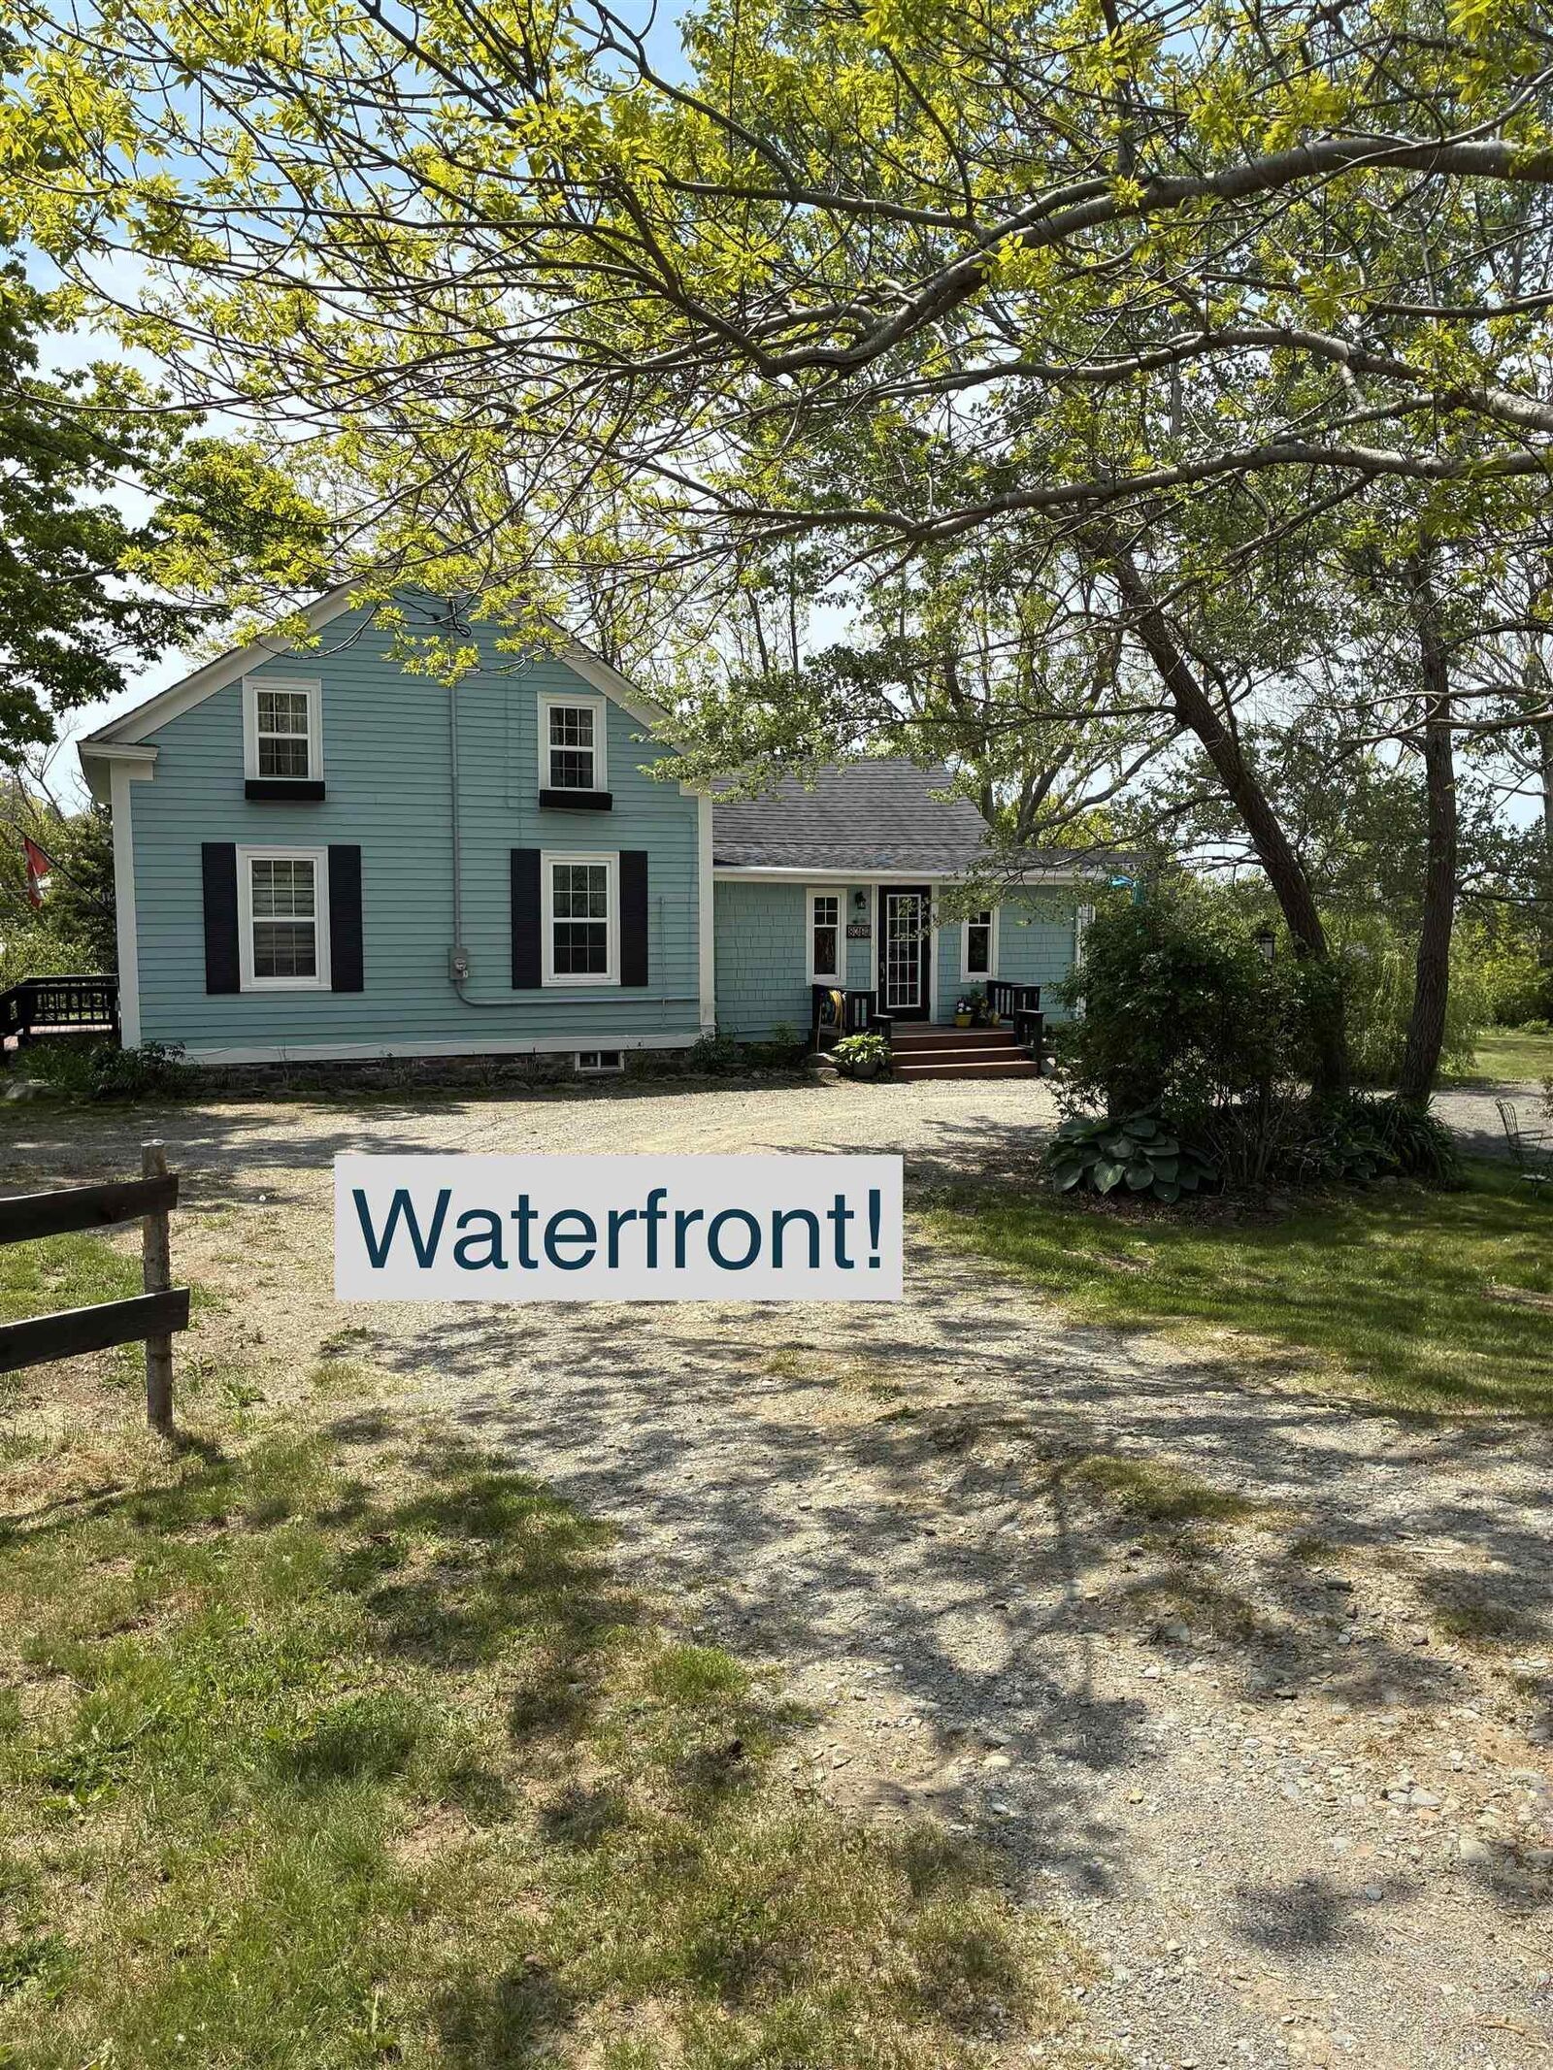
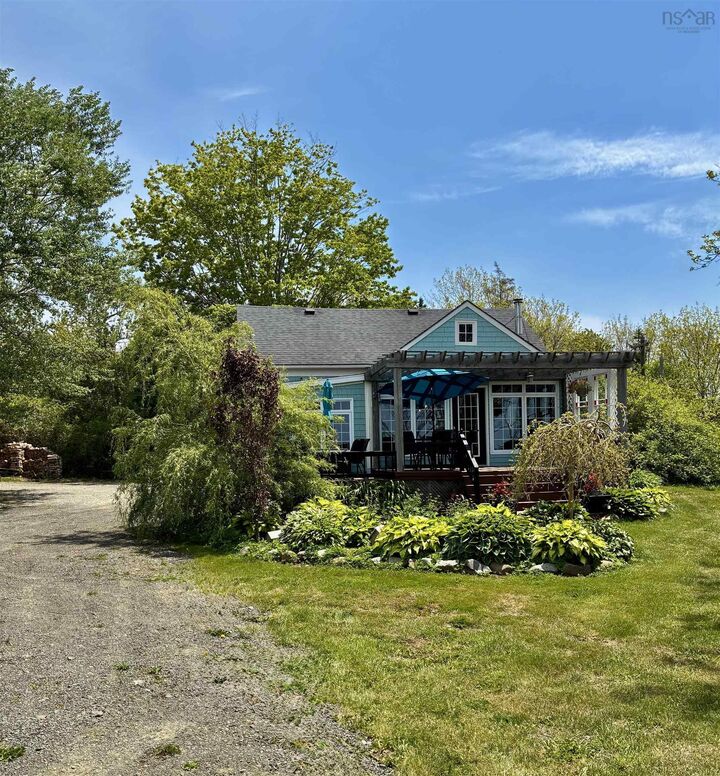

Inscription par: NOVA SCOTIA - IDX / Listed By: Exit Realty Town & Country
8367 Highway 101 Brighton, NS B0V 1A0
En vigueur (108 Jours)
302 733 $ (USD)

MLS®:
202610757
202610757
Surface Terrain
1.38 acres
1.38 acres
Catégorie
Single-Family Home
Single-Family Home
Année de Construction
1854
1854
Style
1.5 Storey
1.5 Storey
Vue
No
No
Ville
Digby
Digby
Listed By
Brent Goertzen, Exit Realty Town & Country
Source
NOVA SCOTIA - IDX
Dernière vérification Août 28 2026 à 4:11 PM EDT
NOVA SCOTIA - IDX
Dernière vérification Août 28 2026 à 4:11 PM EDT
Détails sur les salles de bains
- Salles de bains: 2
Caractéristiques Intérieures
- Appliances : Dishwasher
- Appliances : Washer
- Appliances : Refrigerator
- Appliances : Dryer
- Appliances : Microwave
- Appliances : Range
- Appliances : Water Purifier
Quartier
- V4
Informations sur le lot
- Partially Cleared
- Wooded/Treed
- Partial Landscaped
- Access: Ocean
- View: Ocean
- View: Bay
- Stream/Pond
- Access: Bay
Caractéristiques de la propriété
- Cheminée: Exterior Features : Electric Fireplace
- Foundation: Stone
- Foundation: Poured Concrete
Chauffage et refroidissement
- Baseboard
- Heat Pump -Ductless
- Stove
Planchers
- Laminate
- Vinyl
- Softwood
Caractéristiques extérieures
- Vinyl
- Wood Shingles
- Wood Siding
- Toit: Asphalt Shingle
Informations sur les services publics
- Utilities: Electricity, Telephone, Cable
- Sewer: Septic, Drilled Well
- Fuel: Electric, Wood
Garage
- Double
- Detached
- New 2 Bay Garage
Stationnement
- Spaces : 0
- Gravel
Étages
- 2
Surface Habitable
- 1,850 pi. ca.
Historique des prix des annonces
Date
Événement
Prix
% Variation en
$ (+/-)
Juil 06, 2026
Prix modifié
419 500 $
-6%
-29 000 $
Mai 13, 2026
Prix modifié
448 500 $
39%
124 839 $
Mai 13, 2026
Listé
323 661 $
-
-
Avertissement : La superficie est basée sur les informations dont dispose l'agent, y compris les registres du comté. Les informations n'ont pas été vérifiées par l'agent et doivent être vérifiées par l'acheteur.


Description