
Inscription par: NOVA SCOTIA - IDX / Listed By: Royal Lepage Atlantic
Pun-68B 170 Puncheon Way Bedford, NS B4B 2K9
En vigueur (32 Jours)
505 085 $ (USD)
HORAIRES DES PORTES OUVERTES
-
OUVERTESSam, Août 292:00 pm - 4:00 pm
-
OUVERTESDim, Août 302:00 pm - 4:00 pm

Description
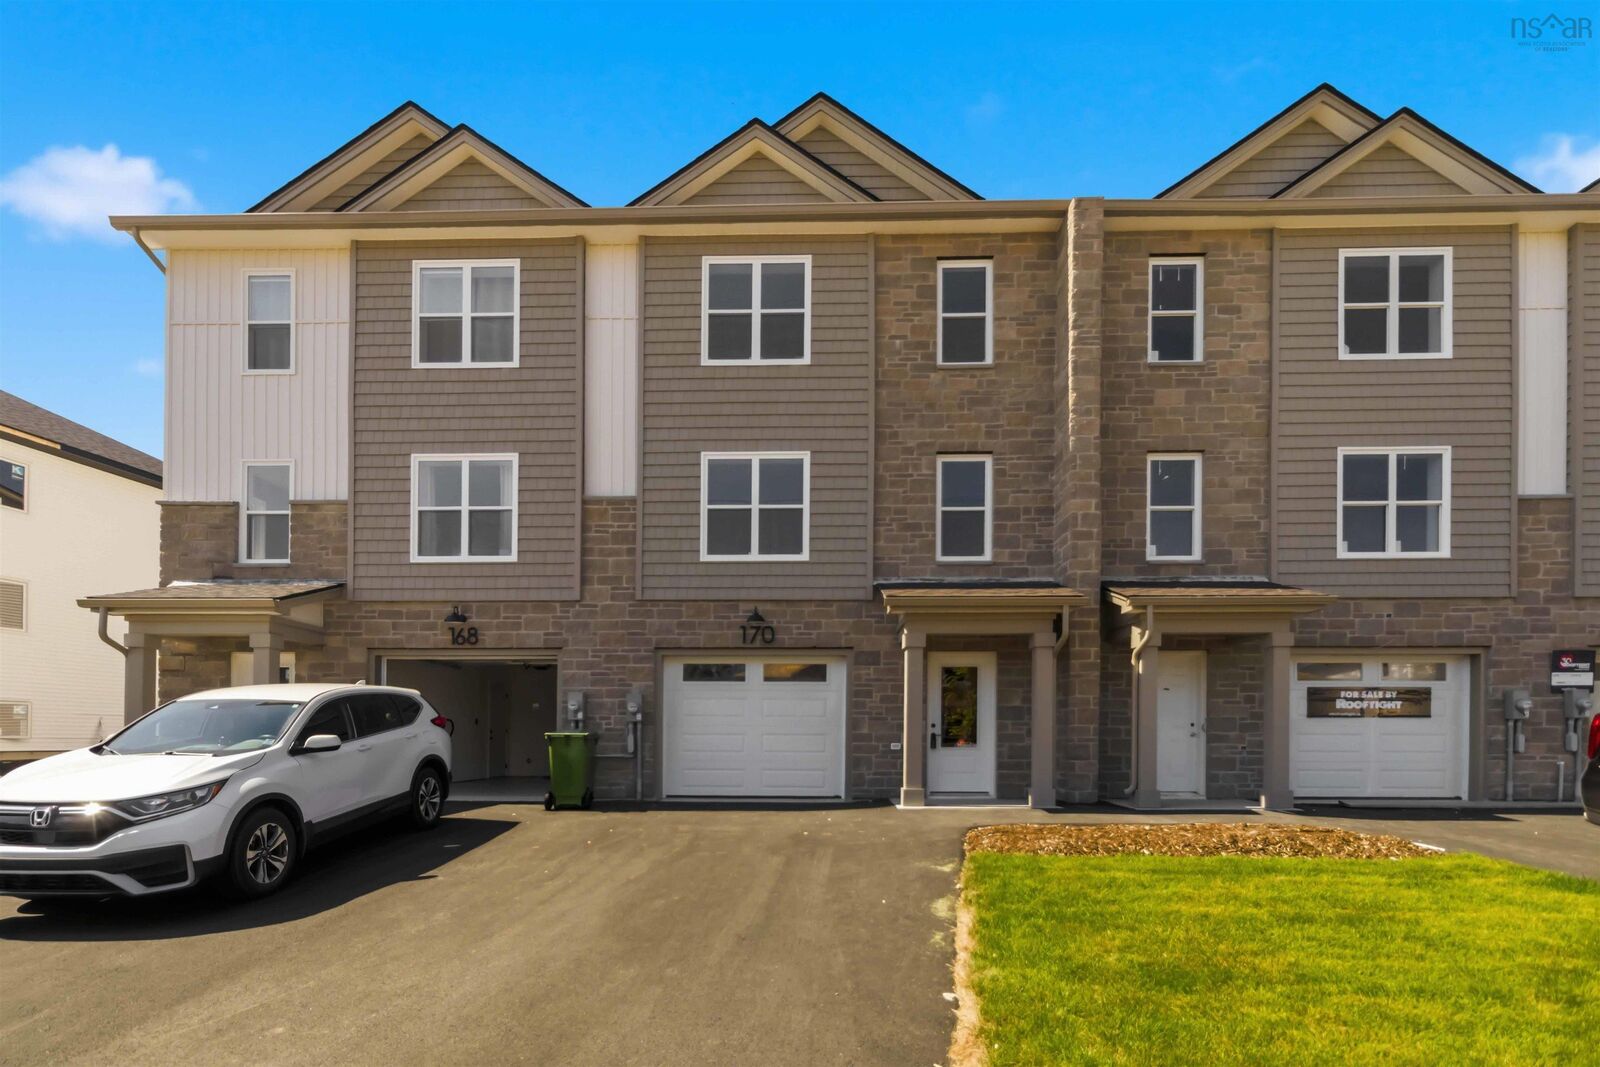
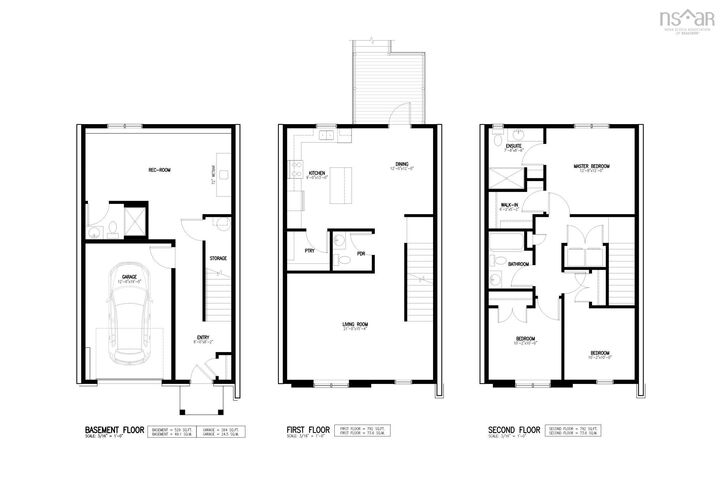
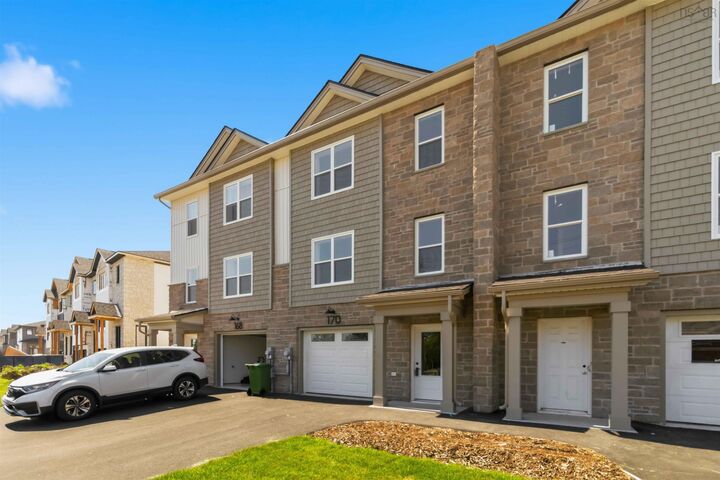
Welcome to the Nora model by Rooftight Homes, now available for pre-purchase in the upcoming newest phase of The Parks of West Bedford starting at just $699,900! This stylish ground-level entry townhouse offers three thoughtfully designed levels of living, perfect for todays modern lifestyle. *This model price is NOT an end unit.* Enjoy a well appointed standard always delivered by Rooftight Homes. Two elegant hardwood staircases, and solid surface countertops in every spacedelivering both durability and contemporary flair. Stay comfortable year-round with efficient electric baseboard heat and ductless heat pump in the main living room. Buyers will appreciate the quality standard finishes as well as a selection of upgrade options available to personalize your home to your style. Discover the perfect blend of comfort, convenience, and customization in one of West Bedfords most desirable communities.
MLS®:
202618814
202618814
Surface Terrain
0.41 acres
0.41 acres
Catégorie
Single-Family Home
Single-Family Home
Style
2 Storey, Townhouse
2 Storey, Townhouse
Vue
No
No
Ville
Halifax Regional Municipality
Halifax Regional Municipality
Listed By
Jacqui Rostek Holder, Royal Lepage Atlantic
Source
NOVA SCOTIA - IDX
Dernière vérification Août 28 2026 à 9:43 PM EDT
NOVA SCOTIA - IDX
Dernière vérification Août 28 2026 à 9:43 PM EDT
Détails sur les salles de bains
- Salles de bains: 3
- Salle d’eau: 1
Caractéristiques Intérieures
- Appliances : Dishwasher
- Appliances : Washer
- Appliances : Refrigerator
- Appliances : Dryer
- Appliances : Range
Quartier
- 21-A
Informations sur le lot
- Partially Cleared
- Partial Landscaped
Caractéristiques de la propriété
- Foundation: Poured Concrete
Chauffage et refroidissement
- Baseboard
- Heat Pump -Ductless
- Ductless Cooling
Planchers
- Laminate
- Tile
Caractéristiques extérieures
- Vinyl
- Stone
- Toit: Fibreglass
Informations sur les services publics
- Utilities: Electricity, Telephone, Cable, High Speed Internet
- Sewer: Municipal
- Fuel: Electric
Informations sur les écoles
- Elementary School: Kingswood Elementary School
- Middle School: Madeline Symonds Middle School
- High School: West Bedford School
Garage
- Built-In
- Heated
- Single
- Wired
Stationnement
- Spaces : 0
- Paved
- Driveway
- Shared Driveway
- Street
Étages
- 2
Surface Habitable
- 2,113 pi. ca.
Avertissement : La superficie est basée sur les informations dont dispose l'agent, y compris les registres du comté. Les informations n'ont pas été vérifiées par l'agent et doivent être vérifiées par l'acheteur.

