
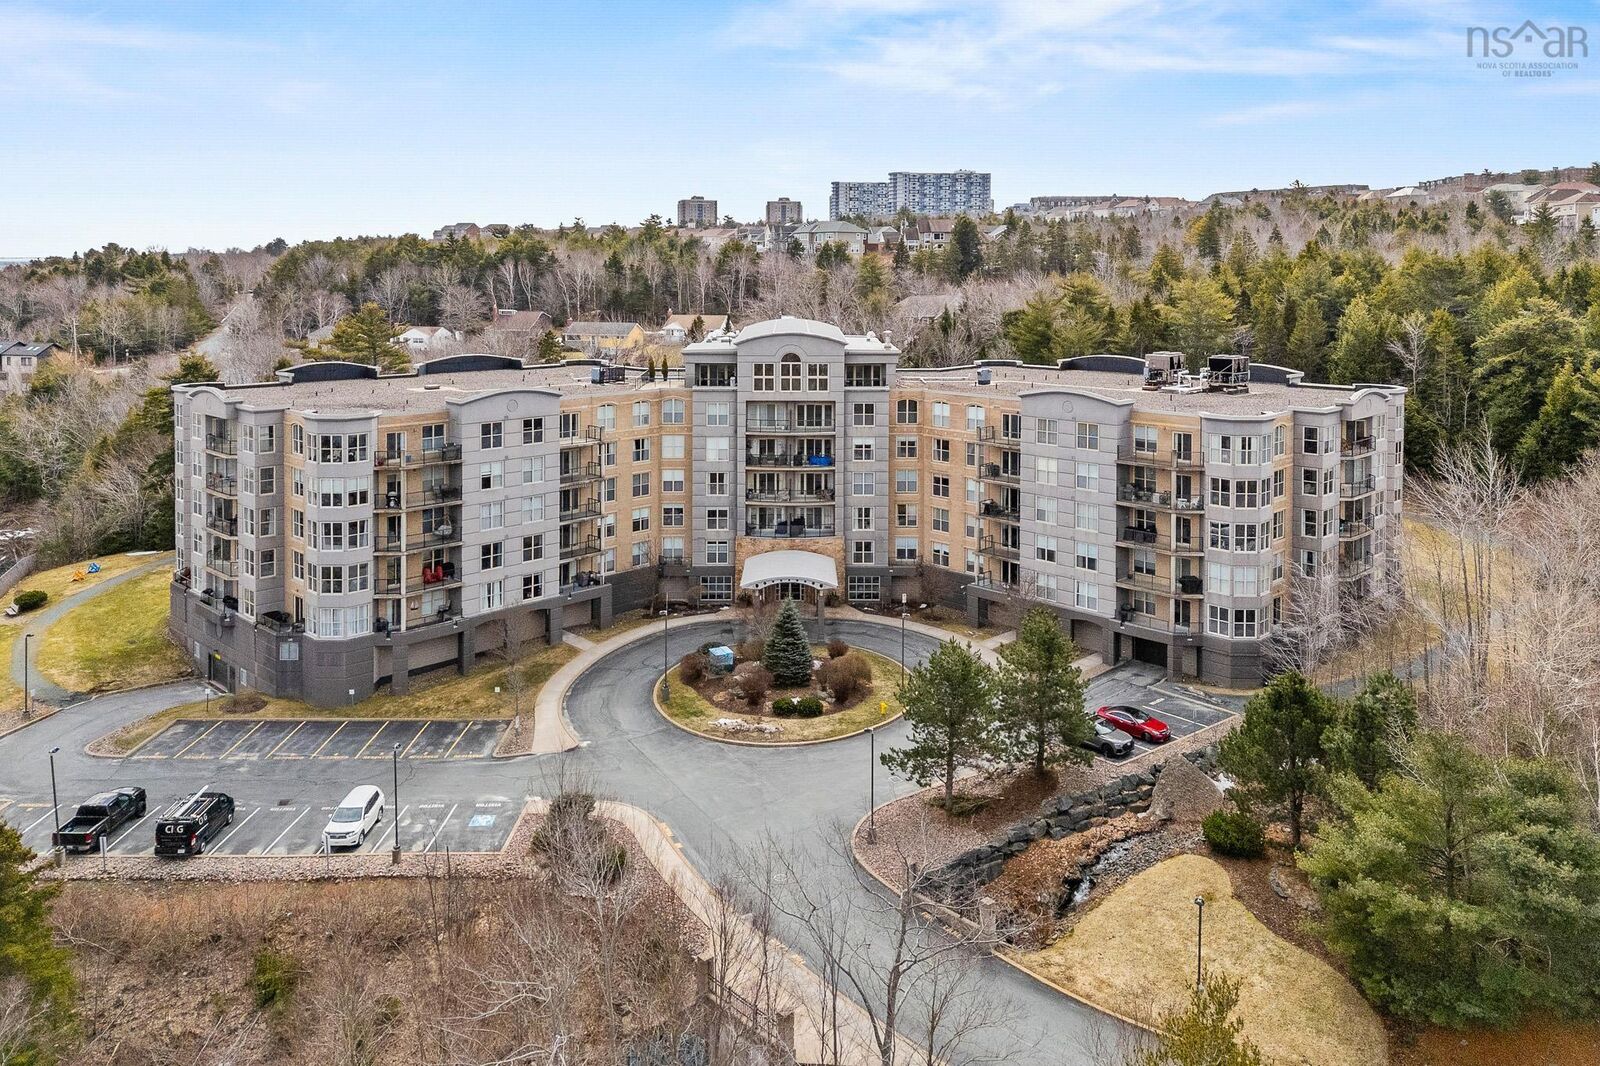
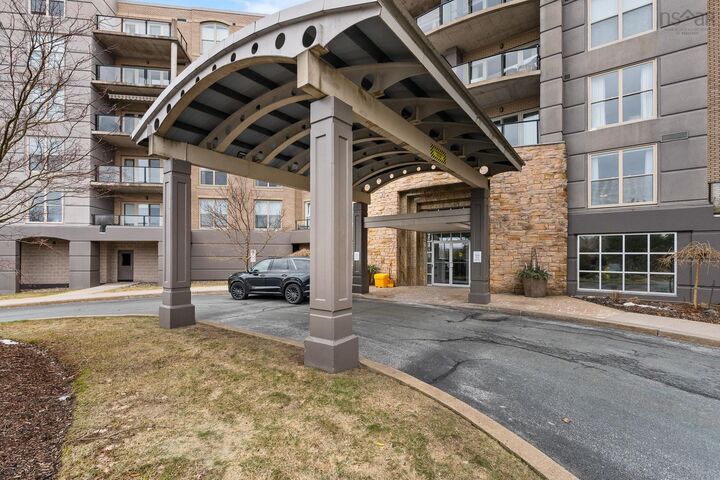
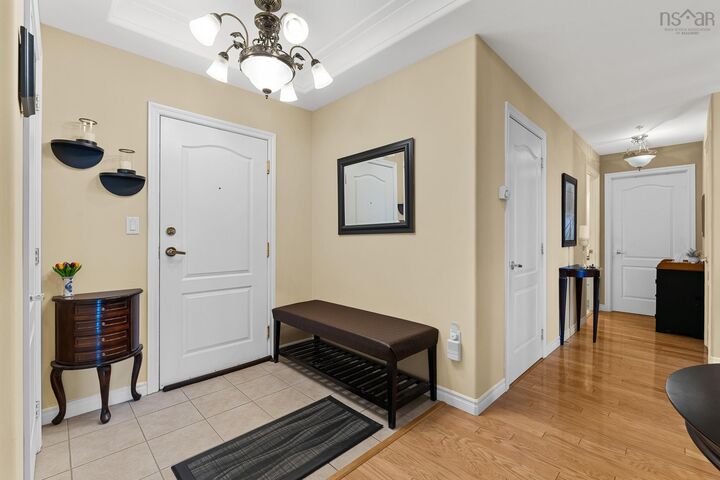
Inscription par: NOVA SCOTIA - IDX / Listed By: Exit Realty Metro
407 36 Southgate Drive Bedford, NS B4A 4M4
En vigueur (158 Jours)
404 054 $ (USD)
MLS®:
202605364
202605364
Catégorie
Condo
Condo
Année de Construction
2005
2005
Style
Apartment
Apartment
Vue
No
No
Ville
Halifax Regional Municipality
Halifax Regional Municipality
Listed By
Jeremy Cowan, Exit Realty Metro
Source
NOVA SCOTIA - IDX
Dernière vérification Août 29 2026 à 2:44 AM EDT
NOVA SCOTIA - IDX
Dernière vérification Août 29 2026 à 2:44 AM EDT
Détails sur les salles de bains
- Salles de bains: 2
Quartier
- 20-A
Informations sur le lot
- Wooded/Treed
- Partially Fenced
- Landscaped
- Hardwood Bush
- The Tides
Caractéristiques de la propriété
- Foundation: Poured Concrete
Chauffage et refroidissement
- Baseboard
- Hot Water
- Ducted Cooling
Planchers
- Carpet
- Ceramic
- Engineered Hardwood
Caractéristiques extérieures
- Brick
- Toit: Other
Informations sur les services publics
- Utilities: Electricity, Telephone, Cable, High Speed Internet
- Sewer: Municipal
- Fuel: Natural Gas
Informations sur les écoles
- Elementary School: Basinview Drive Community School
- Middle School: Rocky Lake Junior High School
- High School: Charles P Allen High School
Garage
- Heated
- Wired
- Underground
- Underground Parking Space # 44
Stationnement
- Paved
- Parking Spaces(s)
- Concrete
- Assigned
- 2
- Deeded
- 000 Extra. Being Offered Within the Building As Well.
- Exterior Deed Spot #6 - Asking $10
- Spaces : 44 Inside
Surface Habitable
- 1,433 pi. ca.
Historique des prix des annonces
Date
Événement
Prix
% Variation en
$ (+/-)
Août 27, 2026
Prix modifié
559 900 $
-3%
-20 000 $
Mai 22, 2026
Prix modifié
579 900 $
-3%
-20 000 $
Mar 25, 2026
Prix modifié
599 900 $
39%
166 980 $
Mar 24, 2026
Listé
432 920 $
-
-
Avertissement : La superficie est basée sur les informations dont dispose l'agent, y compris les registres du comté. Les informations n'ont pas été vérifiées par l'agent et doivent être vérifiées par l'acheteur.


Description