25 Military Road St. John'S, NL A1C 2C3
Inscription par:  CREA / Listed By: Hanlon Realty

  25 Military Road St. John'S, NL A1C 2C3

En vigueur (9 Jours)
721 654 $ (USD)
5
CAC
5
SDB
4 468
PI. CA.

Description

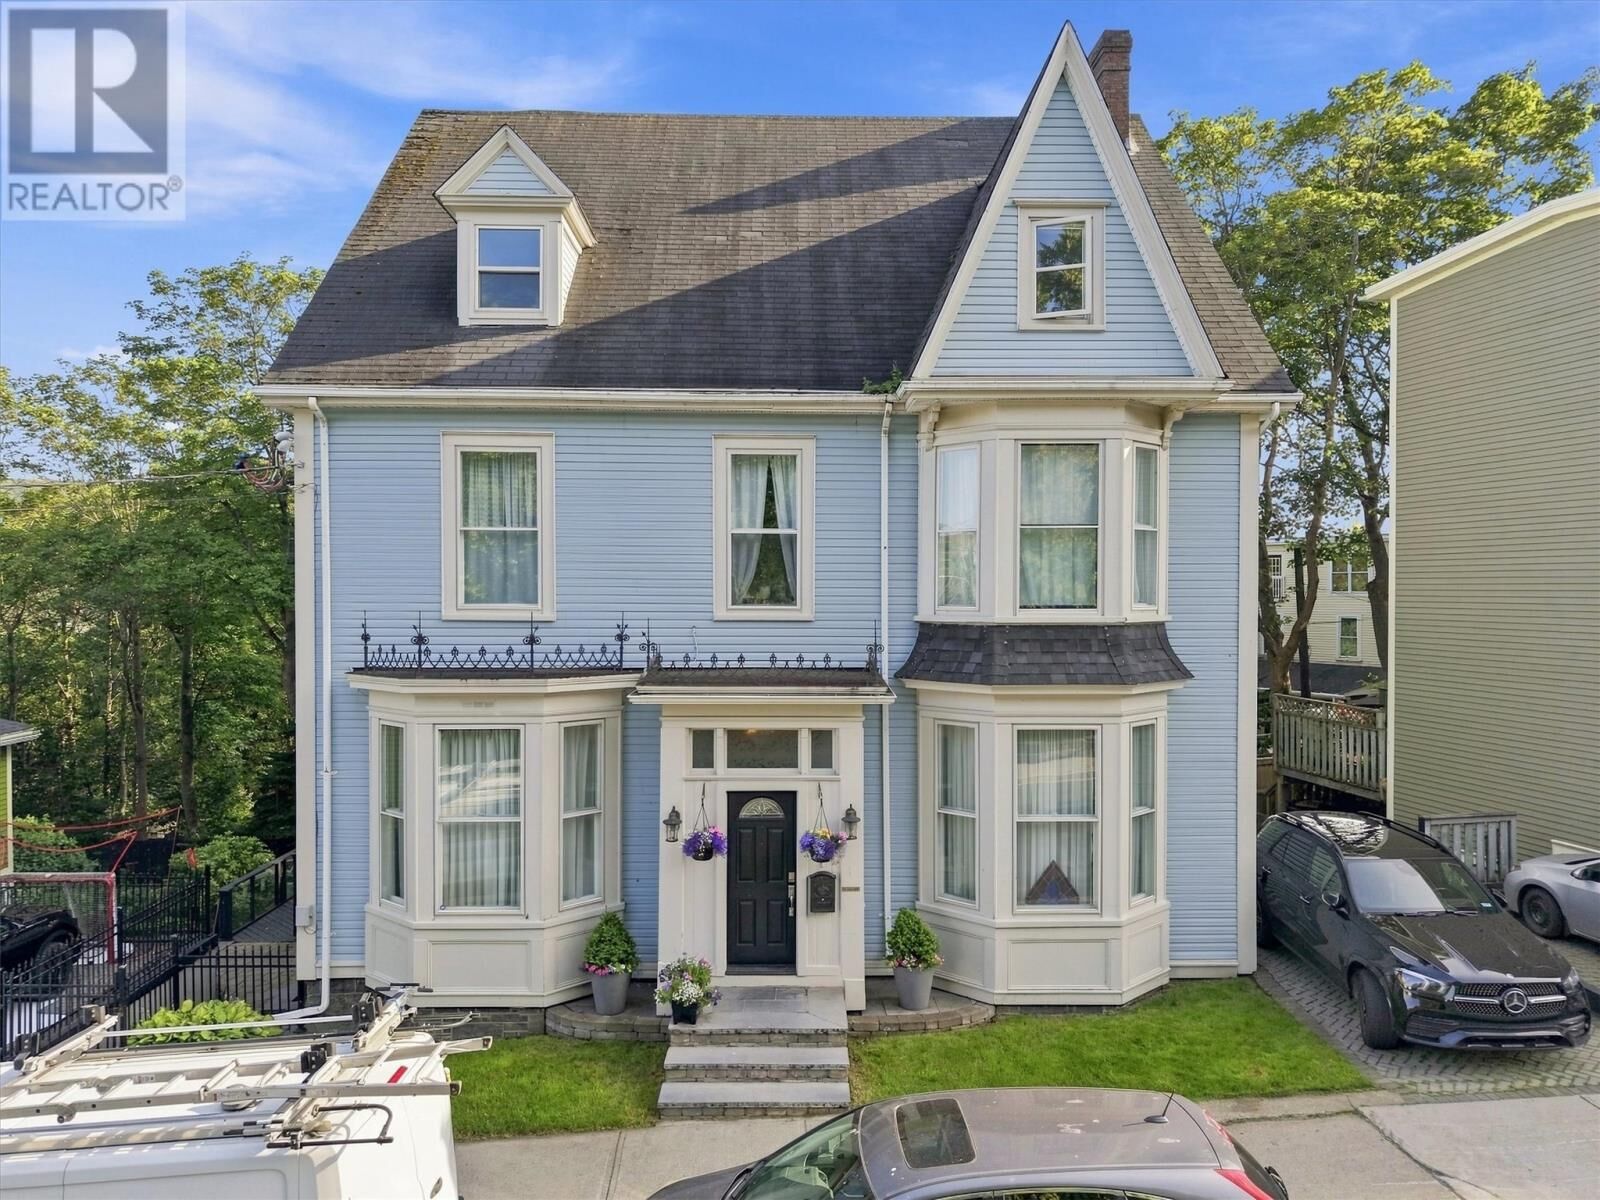
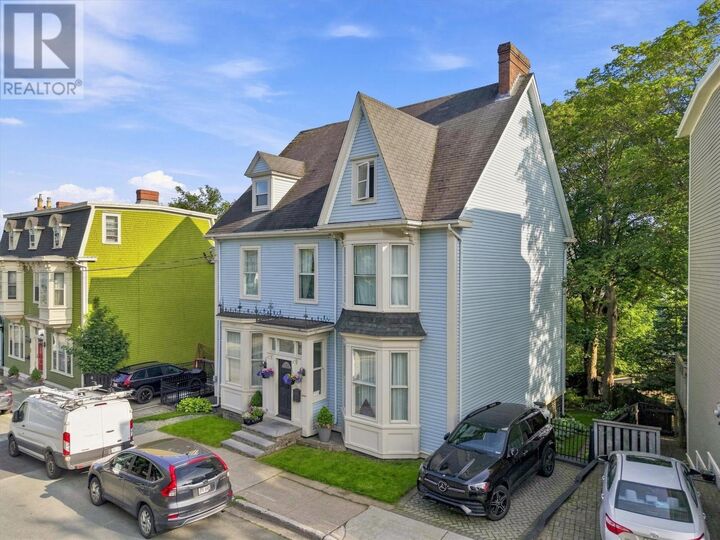
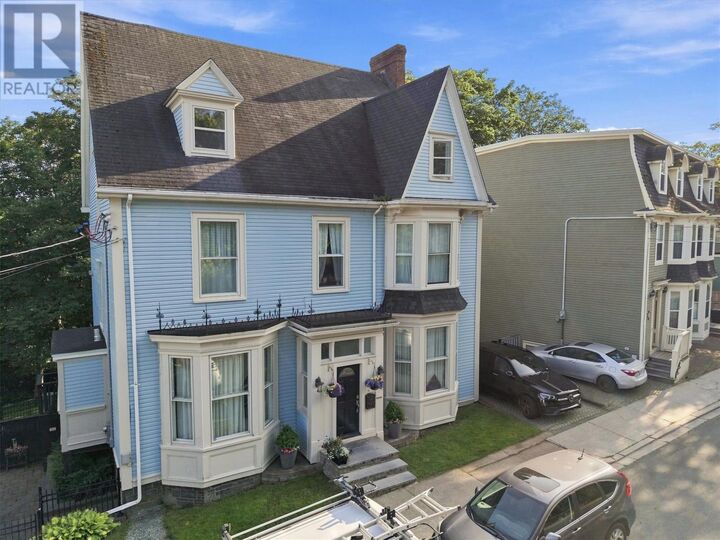
Welcome to a truly exceptional piece of St. John’s history. Originally constructed circa 1894 for the George T. Rendell family, this Queen Anne Revival home has been thoughtfully and extensively upgraded by its current owners while preserving the architectural details that give the property its timeless character. Set in a prestigious downtown location this remarkable property offers a combination of history, privacy, and outdoor living. The expansive, beautifully landscaped garden is one of the most impressive in Downtown St. John’s, featuring mature trees, a fenced yard, two private paved driveways, and a tempered glass deck. The main level welcomes you with a grand entrance foyer and staircase, setting the tone for the exceptional craftsmanship found throughout the home. The living and dining rooms retain original millwork, decorative plaster ceiling moldings, and marbleized slate fireplaces, all complemented by a warm, neutral décor. A bright, modern kitchen with a dedicated Butler’s Pantry providing the perfect balance of historic charm and contemporary functionality. The upper levels feature five bedrooms, including a spacious primary suite with a walk-in closet, a dedicated upper-level home office, an oversized laundry room, and a relaxing family room conveniently located adjacent to the primary suite. The walkout lower level includes a versatile in-law suite, offering excellent options for extended family, guests, or additional living space. Recent upgrades include a 400-amp electrical panel, 80-gallon hot water tank, propane fireplace, basement in-law suite, and more. This will be A rare opportunity to own a significant piece of St. John’s architectural history, beautifully preserved and thoughtfully updated in one of the city’s most coveted downtown settings. No Sellers Direction (id:41440)

MLS®:
1301911
Les impôts
$6,835(2026)
Catégorie
Single-Family Home
Année de Construction
1894

Listed By

Stephanie Clarke, Hanlon Realty
Source
CREA
Dernière vérification Août 28 2026 à 10:43 PM EDT
Détails sur les salles de bains
  • Salles de bains: 3
  • Salles de bain partielles: 2
Caractéristiques Intérieures
  • Washer
  • Refrigerator
  • Dishwasher
  • Dryer
  • Range - Gas
Chauffage et refroidissement
  • Baseboard Heaters
  • Electric
  • Propane
Planchers
  • Hardwood
  • Ceramic
  • Mixed Flooring
  • Marble
Caractéristiques extérieures
  • Other
  • Toit: Unknown
  • Toit: Asphalt Shingle
Informations sur les services publics
  • Sewer: Municipal Sewage System
Étages
  • 1
Surface Habitable
  • 4,468 pi. ca.
Alimenté par Walk Score®
Disclaimer: REALTOR.CA The trademarks REALTOR®, REALTORS®, and the REALTOR® logo are controlled
by The Canadian Real Estate Association (CREA) and identify real estate professionals who are members of CREA. Listing Data Last Updated: 8/28/26 15:43

