140 1/2 Waterford Bridge Road St. John’S, NL A1E 1C9
Inscription par:  CREA / Listed By: eXp Realty

  140 1/2 Waterford Bridge Road St. John’S, NL A1E 1C9

En vigueur (18 Jours)
1 623 722 $ (USD)
5
CAC
5
SDB
6 099
PI. CA.

Description

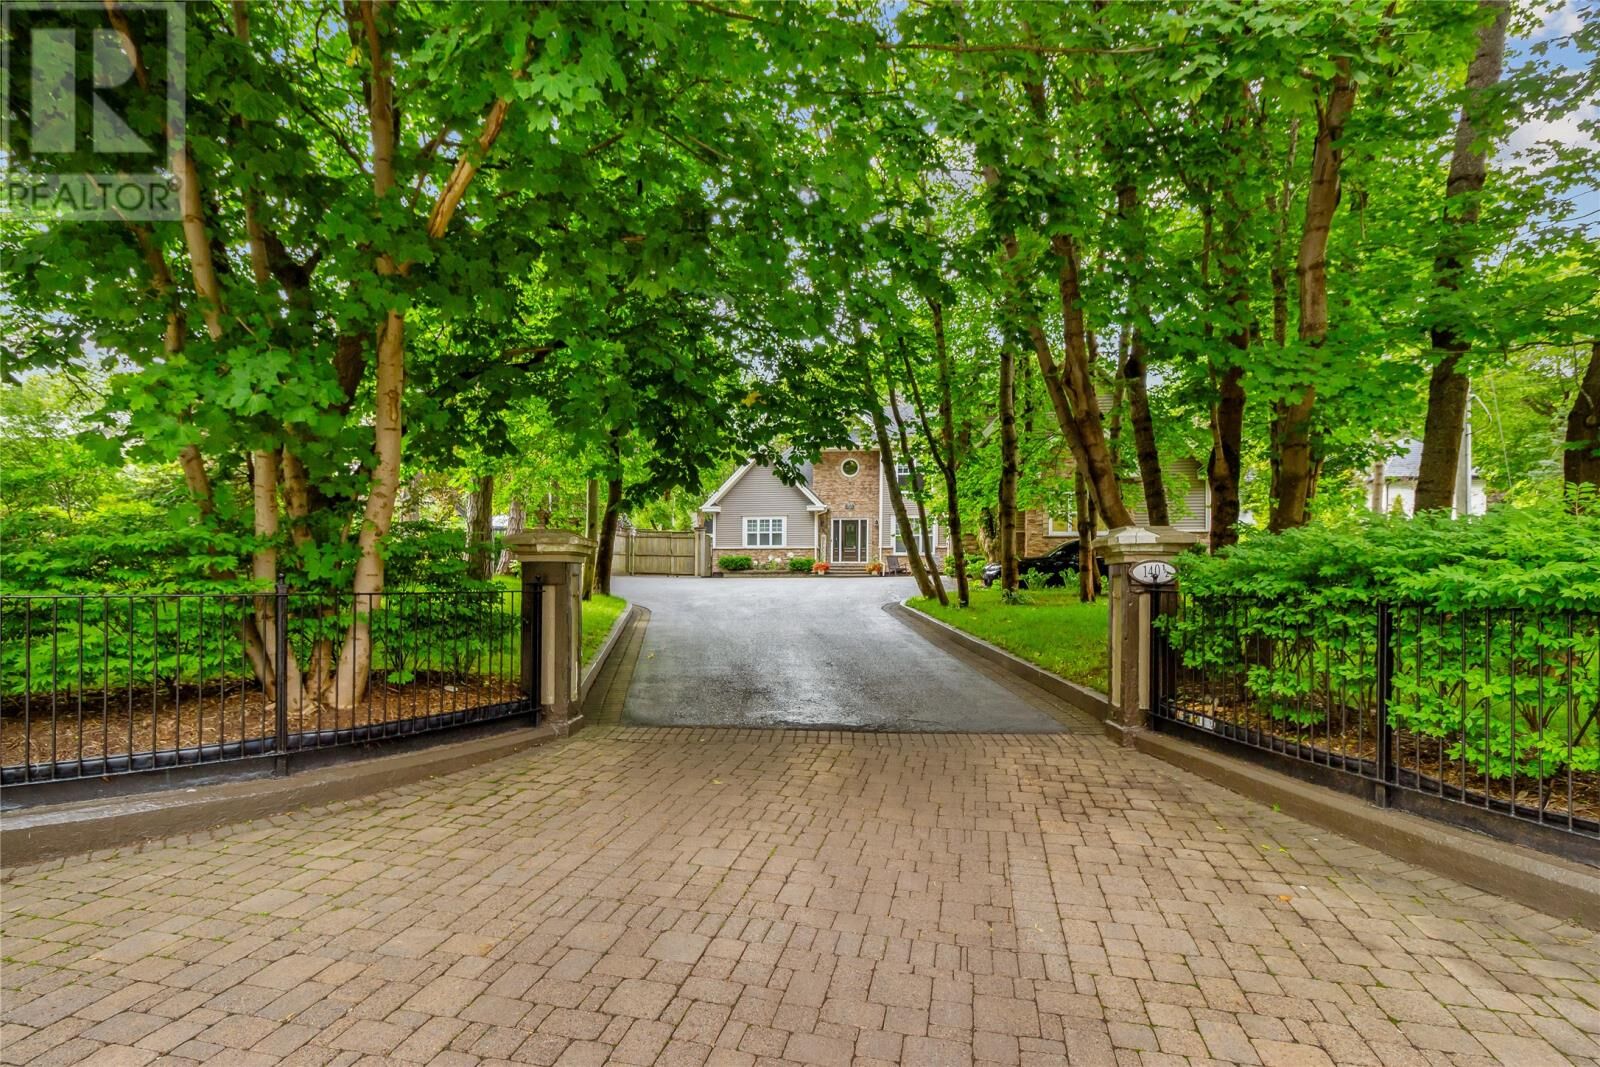
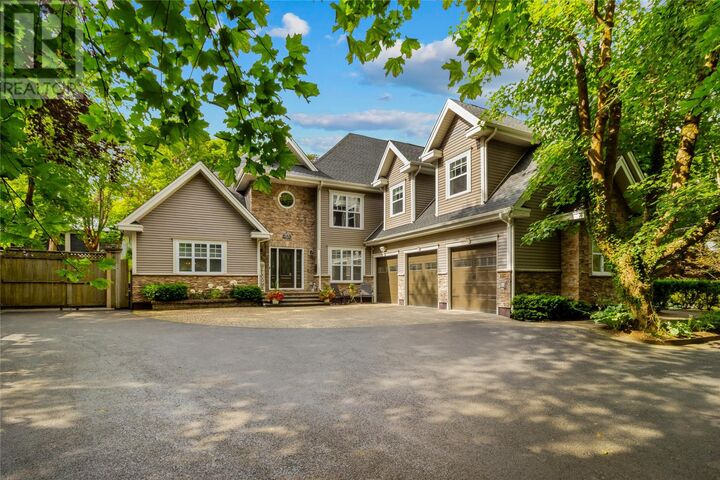
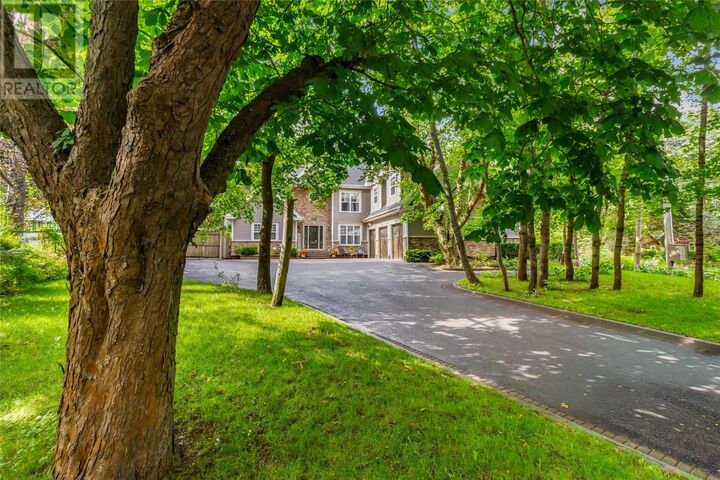
Welcome to this exceptional 5-bedroom, 4.5-bathroom property in sought-after Waterford Valley, where luxury, privacy, and functionality come together on an impressive 6,099 sq. ft. layout. Set on a beautifully landscaped, park-like lot with mature trees, this home offers a rare sense of space and tranquility while remaining close to Bowring Park, walking trails, and downtown St. John’s. Designed with entertaining in mind, the heart of the home is the spectacular chef’s kitchen, featuring a stunning 15-foot island and propane range. The living room and entertaining areas are complemented by a propane fireplace. The main floor primary suite is very spacious and offers direct access to the rear yard. The impressive ensuite has a spa-like feel. The second level features three additional bedrooms, two full bathrooms, and a bonus space perfect for a home theatre or family room. The lower level offers two spacious rec rooms, an additional bedroom, full bathroom, and large storage area, providing plenty of room for guests, hobbies, and entertainment. Garage accommodations are truly exceptional, with a triple attached garage plus a detached 36'x34’ garage, offering incredible space for vehicles, storage or a workshop. A separate 16’x14’ shed provides even more storage complete with rear yard access. Enjoy year-round comfort with a ducted heat pump system and propane instant hot water heater. Outside, the beautifully landscaped grounds feature an irrigation system and a salt-water hot tub, creating a very private backyard. Recent upgrades include new shingles and HRV system. With five bedrooms, 4.5 bathrooms, expansive living space, multiple garages, luxurious amenities, and a private wooded backdrop, this is truly a dream home in one of St. John’s most desirable areas. A rare opportunity where space, privacy, and luxury meet. As per the Seller's Direction, there will be no conveyance of any written offers until Tues Aug 18 at 12pm with offers to be left open until 5pm. (id:41440)

MLS®:
1301271
Les impôts
$8,952
Catégorie
Single-Family Home
Année de Construction
2009
Style
2 Level

Listed By

Justin Hollett, eXp Realty
Source
CREA
Dernière vérification Août 29 2026 à 6:14 AM EDT
Détails sur les salles de bains
  • Salles de bains: 4
  • Salle de bain partielles: 1
Caractéristiques Intérieures
  • Washer
  • Refrigerator
  • Dishwasher
  • Stove
  • Dryer
Caractéristiques de la propriété
  • Cheminée: Insert
  • Cheminée: Total: 1
  • Cheminée: Propane
  • Foundation: Poured Concrete
Chauffage et refroidissement
  • Heat Pump
  • Electric
  • Propane
Planchers
  • Hardwood
  • Ceramic
  • Mixed Flooring
  • Marble
Caractéristiques extérieures
  • Vinyl Siding
  • Stone
  • Other
  • Toit: Unknown
  • Toit: Asphalt Shingle
Informations sur les services publics
  • Sewer: Municipal Sewage System
Stationnement
  • Attached Garage
  • Garage
  • Detached Garage
Étages
  • 2
Surface Habitable
  • 6,099 pi. ca.
Alimenté par Walk Score®
Disclaimer: REALTOR.CA The trademarks REALTOR®, REALTORS®, and the REALTOR® logo are controlled
by The Canadian Real Estate Association (CREA) and identify real estate professionals who are members of CREA. Listing Data Last Updated: 8/28/26 23:14

