
Inscription par:  CREA - C21 Brokers / Listed By: Mark Fagan, Century 21 Seller's Choice Inc.; Krista Trask, Century 21 Seller's Choice Inc.
 CREA - C21 Brokers / Listed By: Mark Fagan, Century 21 Seller's Choice Inc.; Krista Trask, Century 21 Seller's Choice Inc.
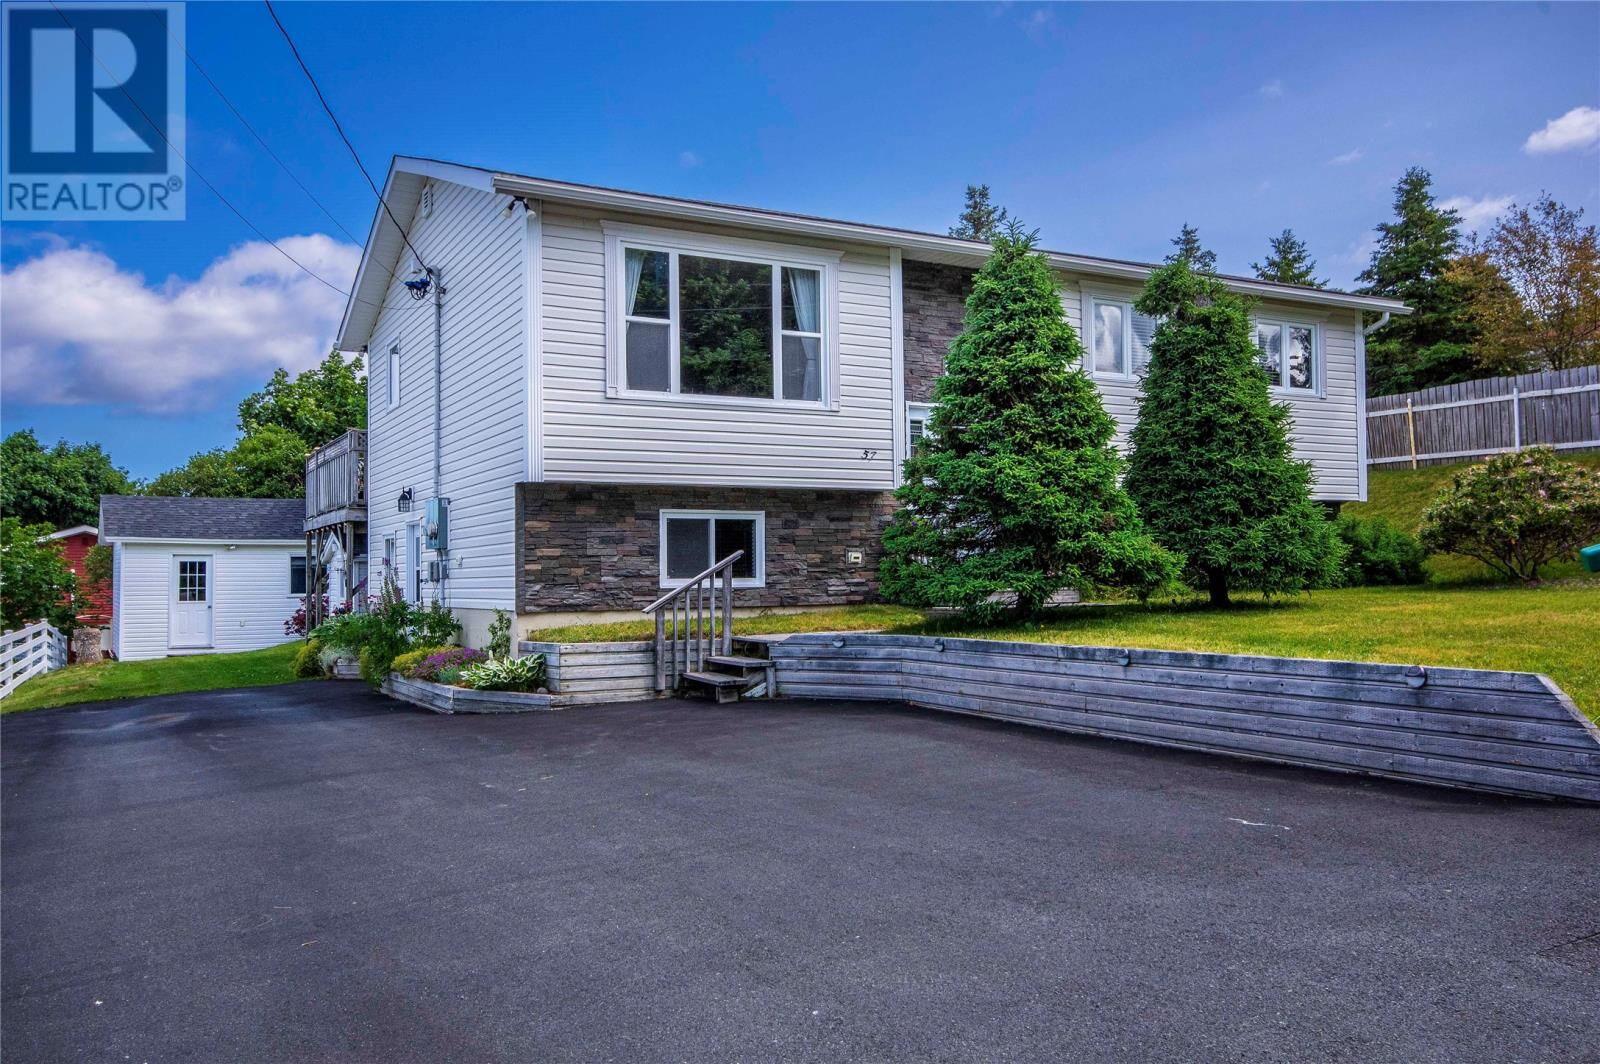
 57 Cabot Road Conception Bay South, NL A1W 4C5
En vigueur
262 802 $ (USD)
MLS®:
1300849
1300849
Les impôts
$2,407
$2,407
Catégorie
Single-Family Home
Single-Family Home
Année de Construction
1986
1986
Vue
Ocean View
Ocean View
Listed By
Mark Fagan, Century 21 Seller's Choice Inc.
Krista Trask, Century 21 Seller's Choice Inc.
Krista Trask, Century 21 Seller's Choice Inc.
Source
CREA - C21 Brokers
Dernière vérification Juil 24 2026 à 12:20 AM EDT
CREA - C21 Brokers
Dernière vérification Juil 24 2026 à 12:20 AM EDT
Détails sur les salles de bains
- Salles de bains: 2
Chauffage et refroidissement
- Baseboard Heaters
- Electric
Planchers
- Laminate
- Ceramic
- Hardwood
- Marble
Caractéristiques extérieures
- Vinyl Siding
Informations sur les services publics
- Sewer: Municipal Sewage System
Stationnement
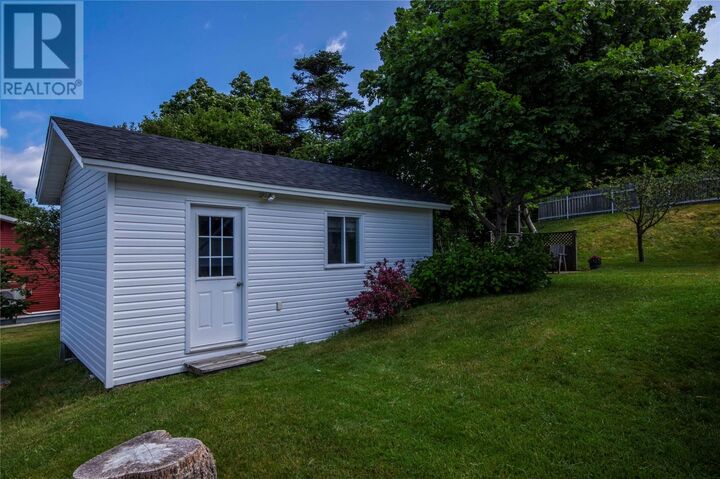
- Detached Garage
Surface Habitable
- 2,240 pi. ca.
Disclaimer: The trademarks REALTOR®, REALTORS®, and the REALTOR® logo are controlled
by The Canadian Real Estate Association (CREA) and identify real estate professionals who are members of CREA. Listing Data Last Updated: 7/23/26 17:20
 The trademarks REALTOR®, REALTORS®, and the REALTOR® logo are controlled
by The Canadian Real Estate Association (CREA) and identify real estate professionals who are members of CREA. Listing Data Last Updated: 7/23/26 17:20


Description