
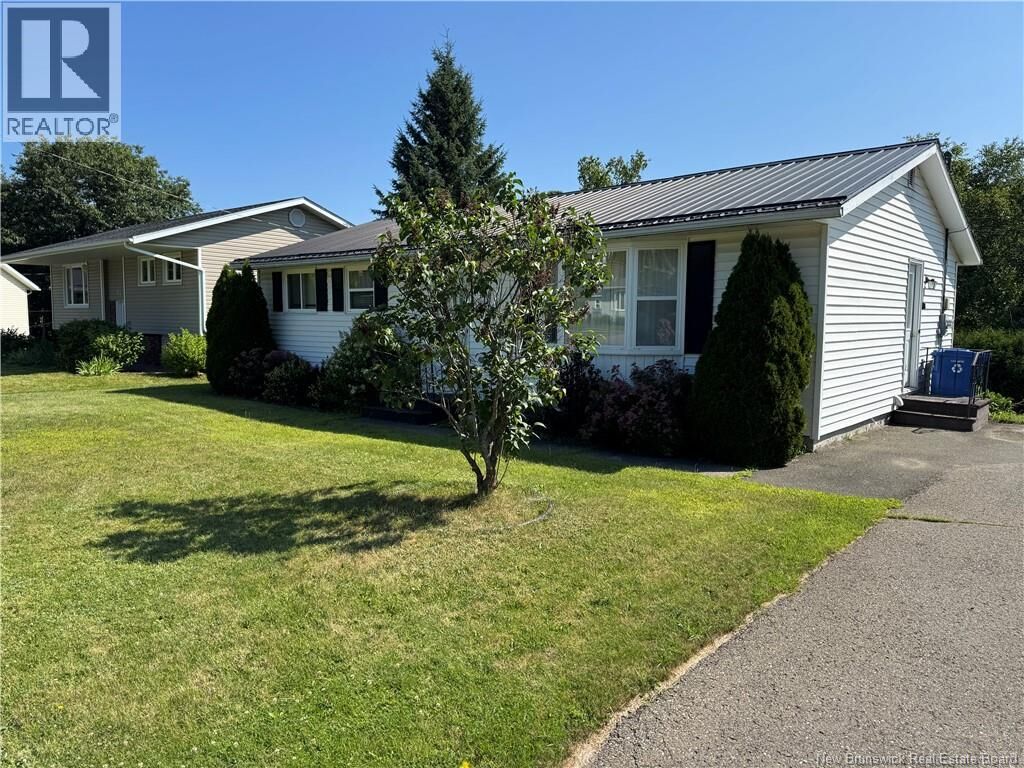
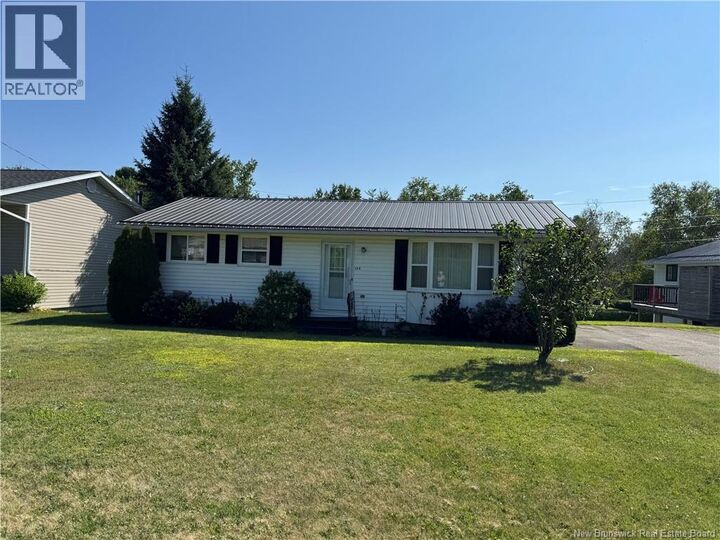
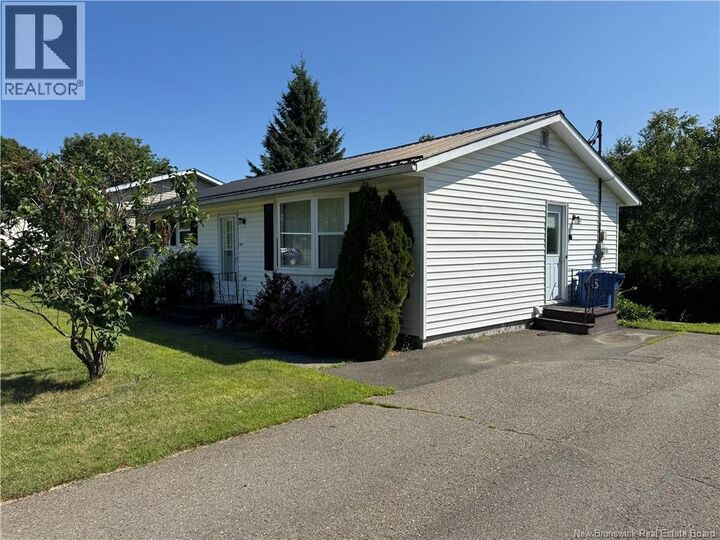
Inscription par:  CREA - C21 Brokers / Listed By: Jordan Currie, Century 21 All Seasons Realty Nb; Linda Currie, Century 21 All Seasons Realty Nb
 CREA - C21 Brokers / Listed By: Jordan Currie, Century 21 All Seasons Realty Nb; Linda Currie, Century 21 All Seasons Realty Nb
 104 Manor Court Woodstock, NB E7M 2H2
En vigueur
208 511 $ (USD)
MLS®:
NB146607
NB146607
Les impôts
$2,882
$2,882
Surface Terrain
6,997 PI. CA.
6,997 PI. CA.
Catégorie
Single-Family Home
Single-Family Home
Style
Bungalow, 2 Level
Bungalow, 2 Level
Ville
Woodstock
Woodstock
Listed By
Jordan Currie, Century 21 All Seasons Realty Nb
Linda Currie, Century 21 All Seasons Realty Nb
Linda Currie, Century 21 All Seasons Realty Nb
Source
CREA - C21 Brokers
Dernière vérification Août 25 2026 à 11:20 PM EDT
CREA - C21 Brokers
Dernière vérification Août 25 2026 à 11:20 PM EDT
Détails sur les salles de bains
- Salle de bains: 1
Informations sur le lot
- Cul-De-Sac
- Softwood Bush
- Balcony/Deck/Patio
Caractéristiques de la propriété
- Foundation: Concrete
Chauffage et refroidissement
- Heat Pump
Planchers
- Laminate
- Hardwood
- Carpeted
Caractéristiques extérieures
- Vinyl
Informations sur les services publics
- Sewer: Municipal Sewage System
Surface Habitable
- 1,750 pi. ca.
Disclaimer: The trademarks REALTOR®, REALTORS®, and the REALTOR® logo are controlled
by The Canadian Real Estate Association (CREA) and identify real estate professionals who are members of CREA. Listing Data Last Updated: 8/25/26 16:20
 The trademarks REALTOR®, REALTORS®, and the REALTOR® logo are controlled
by The Canadian Real Estate Association (CREA) and identify real estate professionals who are members of CREA. Listing Data Last Updated: 8/25/26 16:20


Description