
Inscription par: NEW BRUNSWICK REAL ESTATE BOARD / Listed By: Exit Realty Elite
212 Saint-Andre Road Saint-André, NB E3Z 3E9
En vigueur (81 Jours)
584 540 $ (USD)
Description
MLS®:
NB141271
NB141271
Les impôts
$4,014(2026)
$4,014(2026)
Surface Terrain
36 acres
36 acres
Catégorie
Single-Family Home
Single-Family Home
Année de Construction
1986
1986
Ville
Grand Falls
Grand Falls
Listed By
Sylvain Poitras, Exit Realty Elite
Source
NEW BRUNSWICK REAL ESTATE BOARD
Dernière vérification Août 28 2026 à 1:43 PM EDT
NEW BRUNSWICK REAL ESTATE BOARD
Dernière vérification Août 28 2026 à 1:43 PM EDT
Détails sur les salles de bains
Caractéristiques Intérieures
- Alarm
- Central Vac
- Ensuite
- Fireplace(s)
- Built-In Appliances
- Family Room – Main Floor
- Laundry – Main Floor
- Skylights
Caractéristiques de la propriété
- Landscaped
- Cheminée: 0
Chauffage et refroidissement
- Wood
- Oil
- Baseboard
- Electric
- Forced Air
- Fireplace-Wood
Planchers
- Wood
- Ceramic
Caractéristiques extérieures
- Stone
- Vinyl
- Toit: Metal
Garage
- Double
- Attached
- Electric Opener
- Insulated
- Man Door to Exterior
Historique des prix des annonces
Date
Événement
Prix
% Variation en
$ (+/-)
Août 14, 2026
Prix modifié
810 000 $
1%
11 000 $
Août 13, 2026
Prix modifié
799 000 $
-11%
-100 000 $
Juil 20, 2026
Prix modifié
899 000 $
-5%
-51 000 $
Disclaimer: Copyright 2026 The New Brunswick Real Estate Board, All rights reserved. This information is deemed reliable, but not guaranteed. The information being provided is for consumers’ personal, non-commercial use and may not be used for any purpose other than to identify prospective properties consumers may be interested in purchasing. Data last updated 8/28/26 06:43


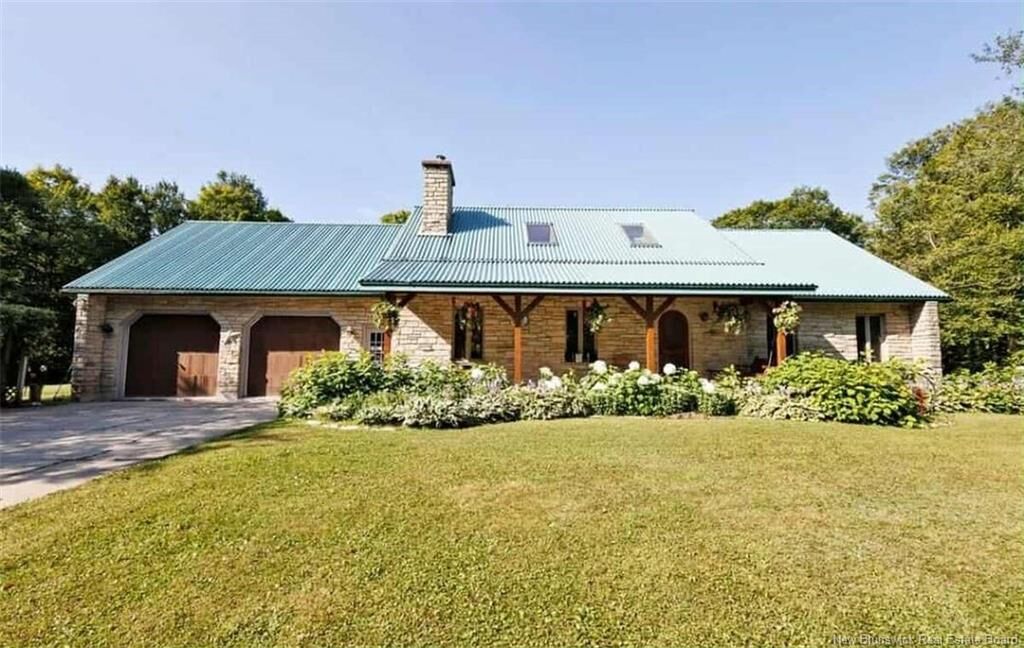
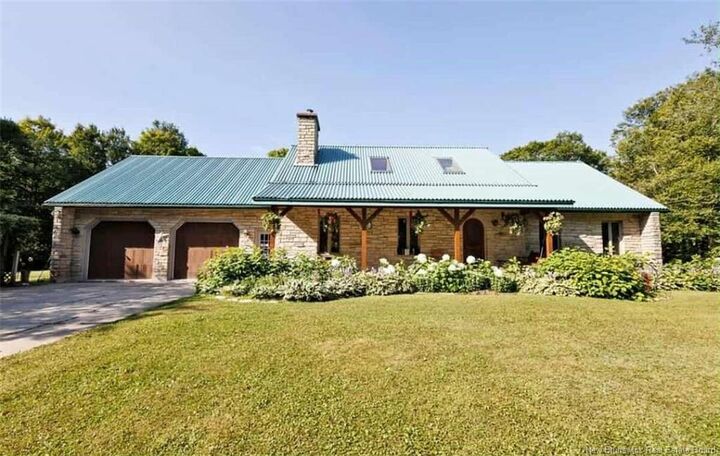
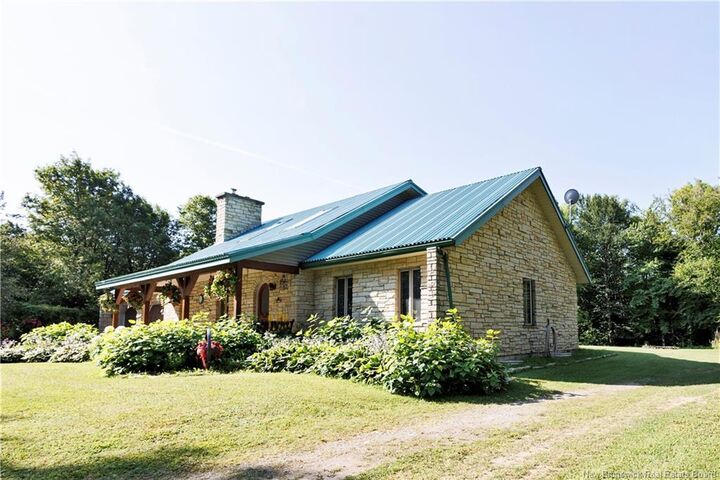
Arriving here is an experience in itself. A long, winding driveway draws you into the trees, creating a sense of escape from the very first moment. Surrounded by nature, with small woodland paths weaving through the property, the approach feels peaceful, private, and almost storybook-like—before revealing the stunning stone home nestled within.
Inside, the home features a warm and inviting open-concept layout, filled with natural light and beautiful forest views. The kitchen flows seamlessly into the dining and living areas, creating the perfect space for both everyday living and entertaining.
The main-floor primary suite offers a private retreat with its own ensuite and walk-in closet, while additional bedrooms provide flexibility for family, guests, or workspace.
Outdoors, the lifestyle truly shines—whether it’s enjoying quiet mornings on the front porch, hosting summer evenings on the patio, or simply taking in the peaceful surroundings.
Additional highlights include:
• Large attached garage
• Small shed 10x10
• Cozy fireplaces
• Workshop and generous storage space 22X32
• Private guest cabin with wood stove 120x13
• Spacious shop for hobbies, equipment, or business use
• A shoot in the garage for easy storage of you wood for the furnace
• Also a trap door from the garage for main level fireplace
This is more than a home—it’s a lifestyle. Private, spacious, and timeless.