
Inscription par: NEW BRUNSWICK REAL ESTATE BOARD / Listed By: Exit Realty Associates
458 Gaspé Street Dieppe, NB E1A 6V8
En vigueur (150 Jours)
505 085 $ (USD)
HORAIRES DES PORTES OUVERTES
-
OUVERTESDim, Août 303:00 pm - 5:00 pm
Description
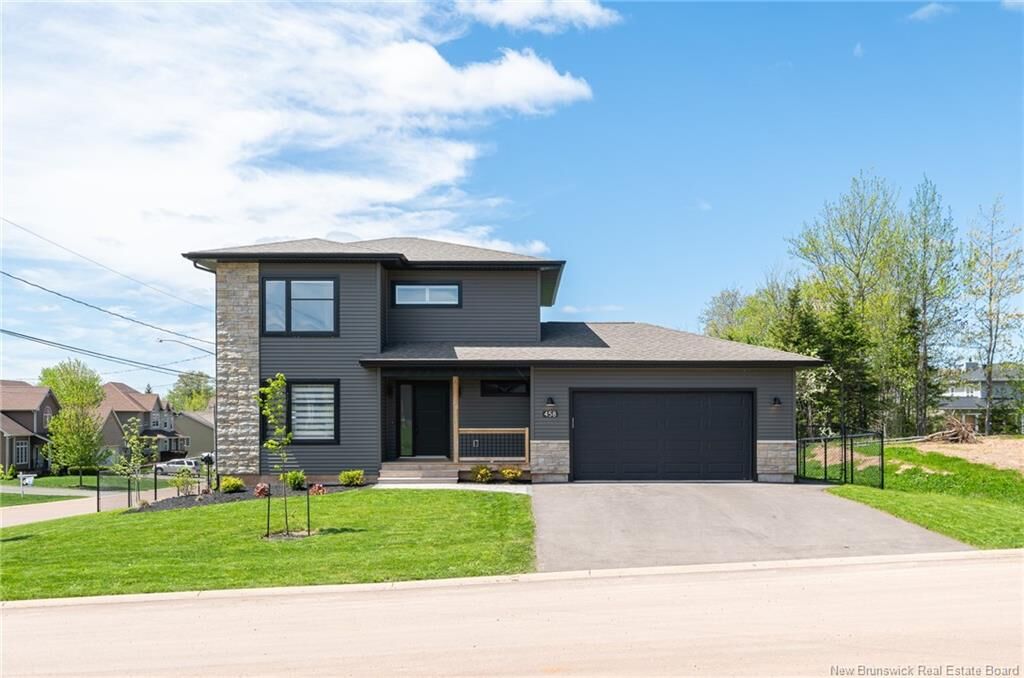
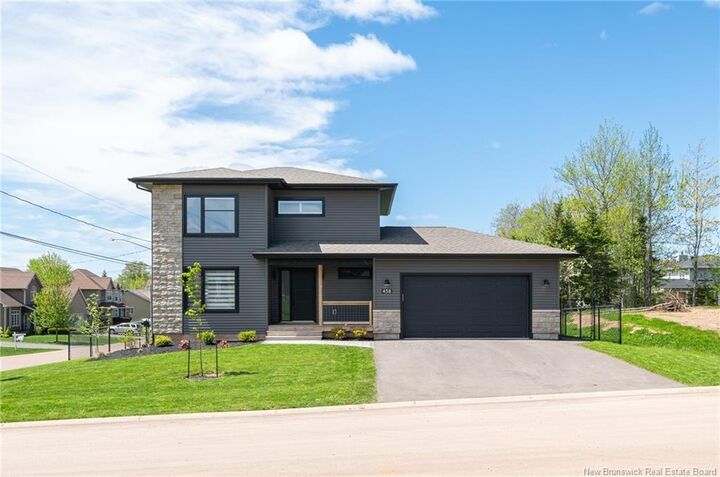
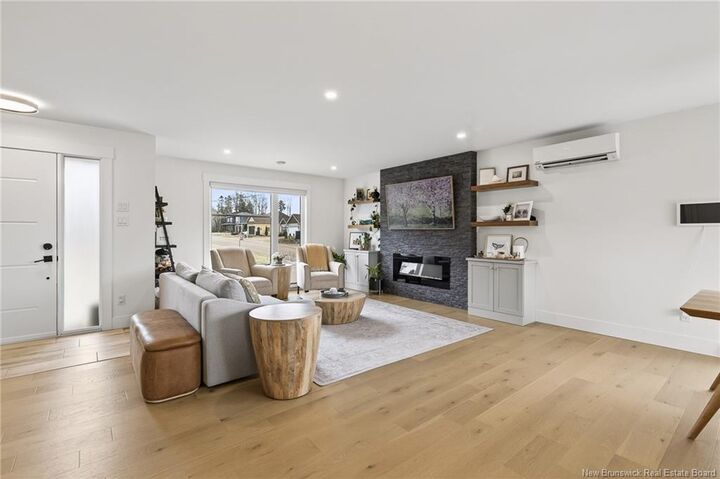
Welcome to this better-than-new two-storey home with double attached garage in sought-after Dieppe! Situated on a fully fenced CORNER lot, this impressive property is only two years old and showcases numerous upgrades throughout. The main level features a bright OPEN CONCEPT layout, highlighted by a stylish front living room with an electric fireplace focal wall and custom built-in cabinetry for added storage. The space flows seamlessly into the dining area and a beautifully appointed kitchen complete with quartz countertops and a ceramic backsplash—perfect for everyday living and entertaining. A modern powder room with convenient laundry completes this level. Up the elegant hardwood staircase, you’ll find a full family bathroom, two generously sized bedrooms, and a spacious primary suite featuring its own 3-piece ensuite and walk-in closet. The fully finished lower level offers additional living space with a cozy family room, a fourth bedroom, a full bathroom, and a dedicated storage area—ideal for guests or a growing family. Step outside to enjoy a thoughtfully landscaped yard with mature trees, interlocking brick, and a designated hot tub area—your own private retreat. Additional features include: double paved driveway, custom blinds, two mini-split heat pumps for year-round comfort, and much more. Call to view!
MLS®:
NB134724
NB134724
Les impôts
$7,340(2026)
$7,340(2026)
Surface Terrain
8,924 PI. CA.
8,924 PI. CA.
Catégorie
Single-Family Home
Single-Family Home
Année de Construction
2024
2024
Listed By
Chantal Albert, Exit Realty Associates
Source
NEW BRUNSWICK REAL ESTATE BOARD
Dernière vérification Août 28 2026 à 5:44 PM EDT
NEW BRUNSWICK REAL ESTATE BOARD
Dernière vérification Août 28 2026 à 5:44 PM EDT
Détails sur les salles de bains
Caractéristiques Intérieures
- Air Exchanger
- Fireplace(s)
- Laundry – Main Floor
Caractéristiques de la propriété
- Landscaped
- Corner Location
- Fenced
- Cheminée: 0
Chauffage et refroidissement
- Baseboard
- Electric
- Heat Pump - Ductless
- Air Exchanger
Planchers
- Laminate
- Ceramic
- Hardwood
Caractéristiques extérieures
- Stone
- Vinyl
- Toit: Asphalt Shingle
Informations sur les écoles
- High School: Moncton High School (9-12)
Garage
- Double
- Attached
- Heated
Historique des prix des annonces
Date
Événement
Prix
% Variation en
$ (+/-)
Mai 07, 2026
Prix modifié
699 900 $
-3%
-25 000 $
Disclaimer: Copyright 2026 The New Brunswick Real Estate Board, All rights reserved. This information is deemed reliable, but not guaranteed. The information being provided is for consumers’ personal, non-commercial use and may not be used for any purpose other than to identify prospective properties consumers may be interested in purchasing. Data last updated 8/28/26 10:44

