
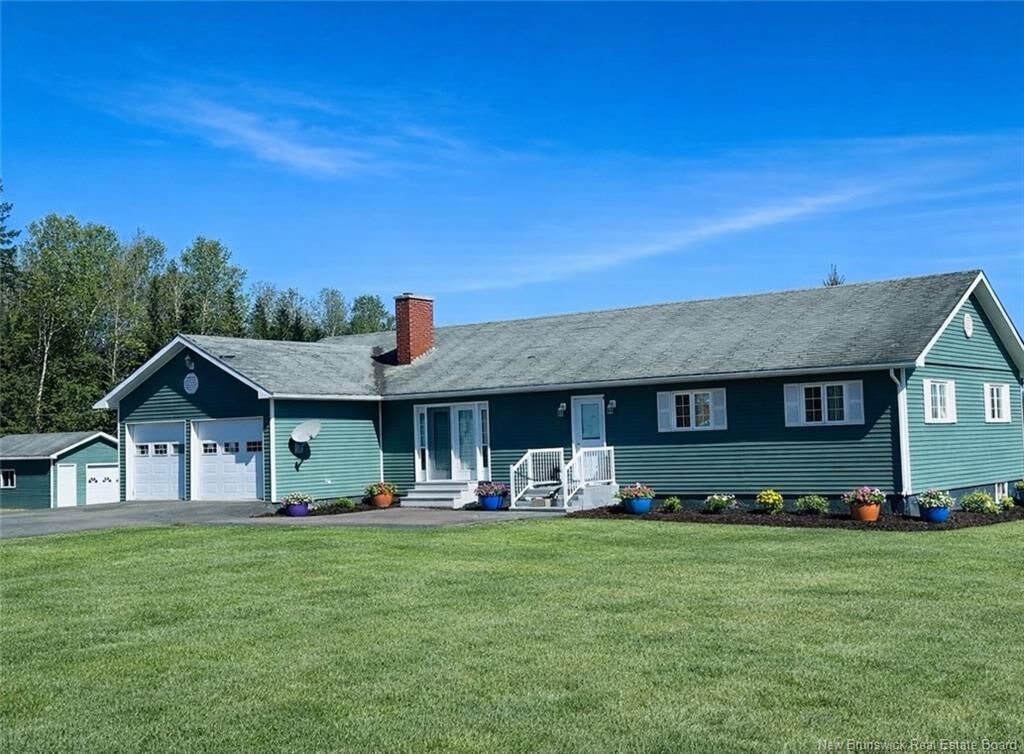
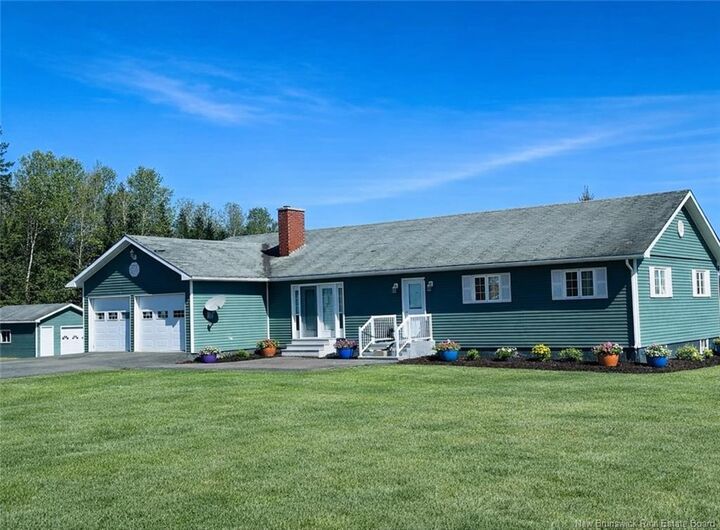
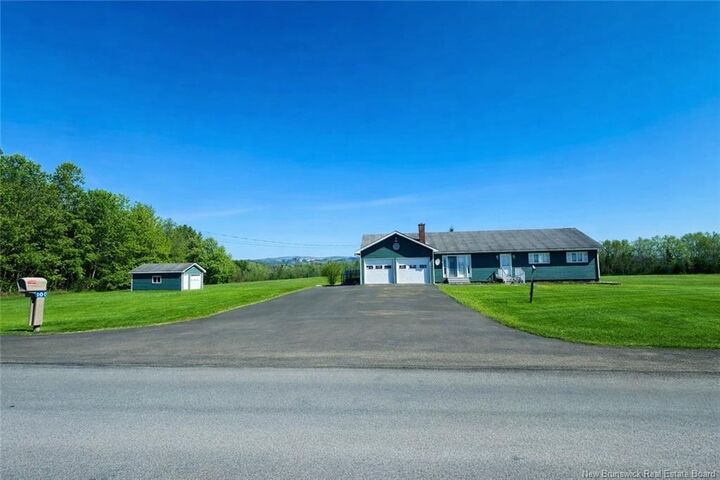
Inscription par: NEW BRUNSWICK REAL ESTATE BOARD / Listed By: Re/Max Hartford Realty
100 McElroy Road Beechwood, NB E7J 1Y7
En vigueur (203 Jours)
198 086 $ (USD)
MLS®:
NB133030
NB133030
Les impôts
$2,552(2025)
$2,552(2025)
Surface Terrain
5 acres
5 acres
Catégorie
Single-Family Home
Single-Family Home
Année de Construction
1970
1970
Vue
Mountain
Mountain
Ville
Carleton North
Carleton North
Listed By
Jennie Craig, Re/Max Hartford Realty
Source
NEW BRUNSWICK REAL ESTATE BOARD
Dernière vérification Août 28 2026 à 1:43 AM EDT
NEW BRUNSWICK REAL ESTATE BOARD
Dernière vérification Août 28 2026 à 1:43 AM EDT
Détails sur les salles de bains
Caractéristiques Intérieures
- Single-Level Living
- Laundry – Main Floor
Caractéristiques de la propriété
- Cleared
- Landscaped
- Hardwood Bush
- Softwood Bush
- View: Mountain
- Cheminée: 0
Chauffage et refroidissement
- Stove - Wood
- Baseboard
- Electric
Planchers
- Linoleum
- Hardwood
Caractéristiques extérieures
- Vinyl
- Toit: Asphalt Shingle
Informations sur les écoles
- High School: Carleton North High School (9-12)
Garage
- Double
- Attached
Historique des prix des annonces
Date
Événement
Prix
% Variation en
$ (+/-)
Août 14, 2026
Prix modifié
275 000 $
-8%
-24 500 $
Juil 28, 2026
Prix modifié
299 500 $
-8%
-25 400 $
Mai 29, 2026
Prix modifié
324 900 $
-7%
-25 000 $
Disclaimer: Copyright 2026 The New Brunswick Real Estate Board, All rights reserved. This information is deemed reliable, but not guaranteed. The information being provided is for consumers’ personal, non-commercial use and may not be used for any purpose other than to identify prospective properties consumers may be interested in purchasing. Data last updated 8/27/26 18:43


Description