
Inscription par: NEW BRUNSWICK REAL ESTATE BOARD / Listed By: Re/Max Professionals
29 Craignish Lane Bayside, NB E5B 2W9
En vigueur (14 Jours)
3 500 023 $ (USD)

Description
MLS®:
NB145023
NB145023
Les impôts
$21,720(2026)
$21,720(2026)
Surface Terrain
46 acres
46 acres
Catégorie
Single-Family Home
Single-Family Home
Année de Construction
2005
2005
Ville
Saint Andrews
Saint Andrews
Listed By
Mark Gauley, Re/Max Professionals
Source
NEW BRUNSWICK REAL ESTATE BOARD
Dernière vérification Août 28 2026 à 6:45 PM EDT
NEW BRUNSWICK REAL ESTATE BOARD
Dernière vérification Août 28 2026 à 6:45 PM EDT
Détails sur les salles de bains
Caractéristiques Intérieures
- Alarm
- Fireplace(s)
- Wired-In Generator
- Family Room – Main Floor
- Laundry
- Fitness Room
- Sauna
- Steam Room
Caractéristiques de la propriété
- Cleared-Part
- Landscaped
- Sloping/Terrace
- Stream/Pond
- Fenced
- Cheminée: 0
Chauffage et refroidissement
- Forced Air
- Stove - Gas
- Central Air Conditioning
- Fireplace-Wood
- Heat Pump - Ducted
- Air Exchanger
Planchers
- Stone Tile
- Hardwood
Caractéristiques extérieures
- Shingles
- Cedar
- Toit: Asphalt Shingle
Informations sur les écoles
- Elementary School: Vincent Massey Elementary School (K-5)
Garage
- Double
- Attached
- Heated
- Electric Opener
- Oversized
Disclaimer: Copyright 2026 The New Brunswick Real Estate Board, All rights reserved. This information is deemed reliable, but not guaranteed. The information being provided is for consumers’ personal, non-commercial use and may not be used for any purpose other than to identify prospective properties consumers may be interested in purchasing. Data last updated 8/28/26 11:45


The estate encompasses 1,300 feet of shoreline, fenced pastures, orchards and gardens, woodland, extensive trails and a picturesque pond—all forming a remarkable generational working farm. The grounds also feature a swimming pool, tennis court and several outbuildings, including a guest house, gym, maintenance garages and farm facilities.
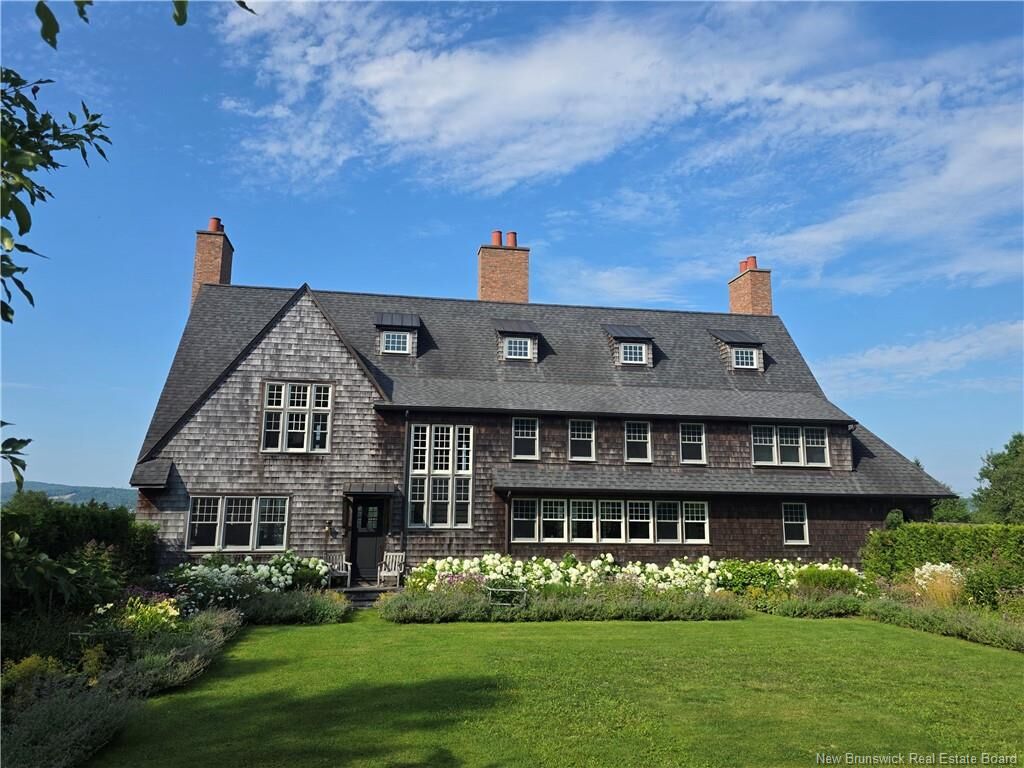
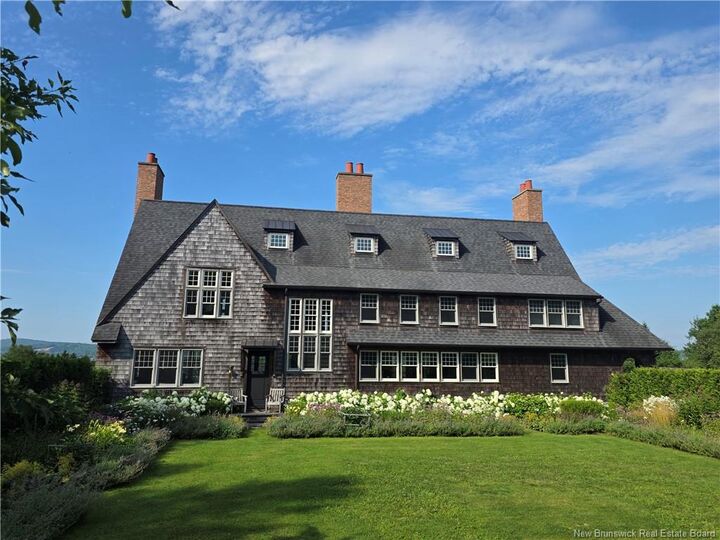
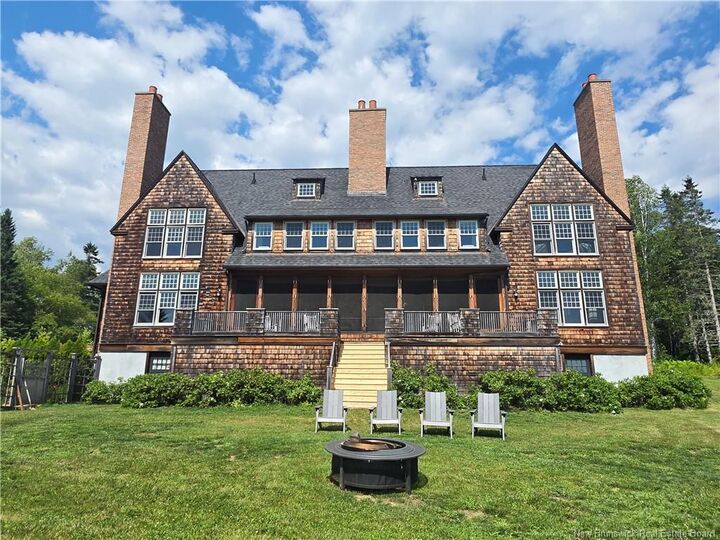
At its heart is a stunning shingle-style “cottage” designed by award-winning Merrill, Pastor & Colgan Architects of Vero Beach, Florida. The beautifully crafted main residence offers 5 bedrooms and 7 baths, a spacious eat-in kitchen and four fireplaces found in the inviting den, elegant living room, principal bedroom and spectacular enclosed porch/lounge.
Master craftsmen employed exceptional materials throughout, including reclaimed oak plank floors, custom cabinetry, windows and doors. Expansive views extend across the estate’s pond and waterfront to historic St. Croix Island—site of the 1604 French settlement—and the coast of Maine beyond.
Private, timeless and virtually impossible to replicate, this is a legacy property of exceptional calibre, offered for the discerning buyer seeking something truly extraordinary.