
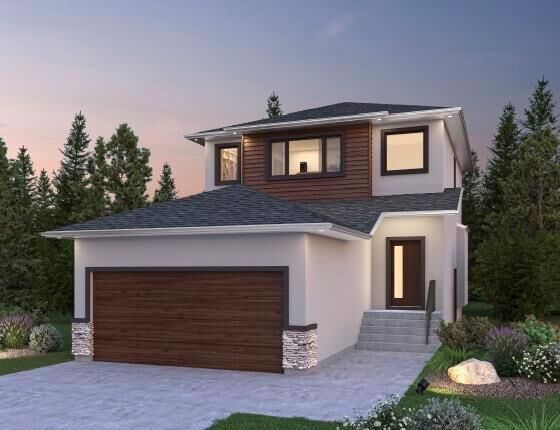
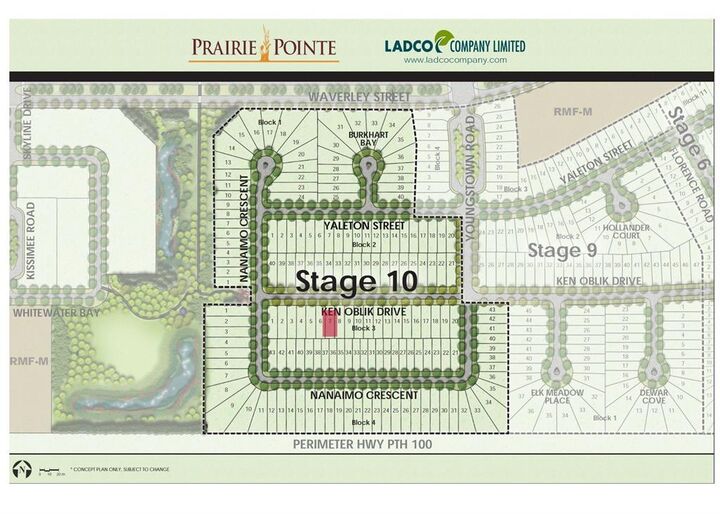
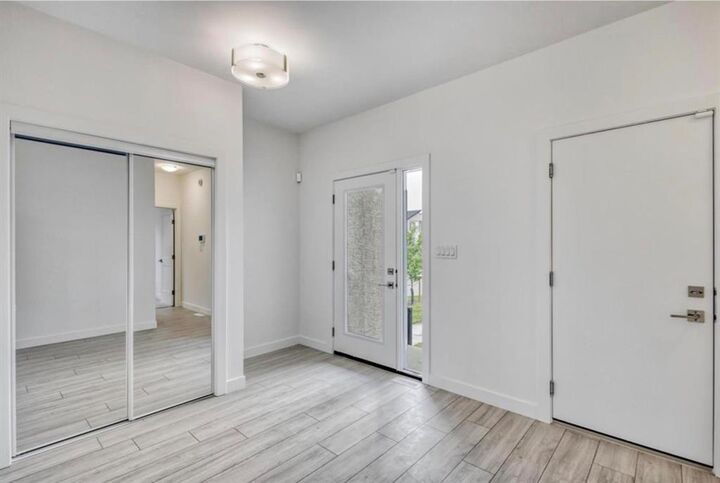
Inscription par:  CREA - C21 Brokers / Listed By: Scott Moore, Century 21 Bachman & Associates
 CREA - C21 Brokers / Listed By: Scott Moore, Century 21 Bachman & Associates
811 Ken Oblik Crescent Winnipeg, MB R2V 5L5
En vigueur (51 Jours)
418 878 $ (USD)
MLS®:
202624440
202624440
Catégorie
Single-Family Home
Single-Family Home
Année de Construction
2027
2027
Ville
Winnipeg
Winnipeg
Listed By
Scott Moore, Century 21 Bachman & Associates
Source
CREA - C21 Brokers
Dernière vérification Nov 18 2026 à 7:40 AM EST
CREA - C21 Brokers
Dernière vérification Nov 18 2026 à 7:40 AM EST
Détails sur les salles de bains
- Salles de bains: 3
Caractéristiques Intérieures
- Hood Fan
Informations sur le lot
- Sump Pump
- No Back Lane
Chauffage et refroidissement
- Heat Recovery Ventilation (Hrv)
- High-Efficiency Furnace
- Forced Air
- Natural Gas
Planchers
- Laminate
- Wall-to-Wall Carpet
Informations sur les services publics
- Sewer: Municipal Sewage System
Stationnement
- Total: 4
- Attached Garage
Étages
- 2
Surface Habitable
- 1,595 pi. ca.
Disclaimer: The trademarks REALTOR®, REALTORS®, and the REALTOR® logo are controlled
by The Canadian Real Estate Association (CREA) and identify real estate professionals who are members of CREA. Listing Data Last Updated: 11/17/26 23:40
 The trademarks REALTOR®, REALTORS®, and the REALTOR® logo are controlled
by The Canadian Real Estate Association (CREA) and identify real estate professionals who are members of CREA. Listing Data Last Updated: 11/17/26 23:40


Description