
Inscription par:  CREA - C21 Brokers / Listed By: Kasey Hacking, Century 21 Bachman & Associates
 CREA - C21 Brokers / Listed By: Kasey Hacking, Century 21 Bachman & Associates
710 Bond Street Winnipeg, MB R2C 2M4
En vigueur (20 Jours)
223 369 $ (USD)
HORAIRES DES PORTES OUVERTES
-
OUVERTESDim, Nov 221:00 pm - 3:00 pm
Description
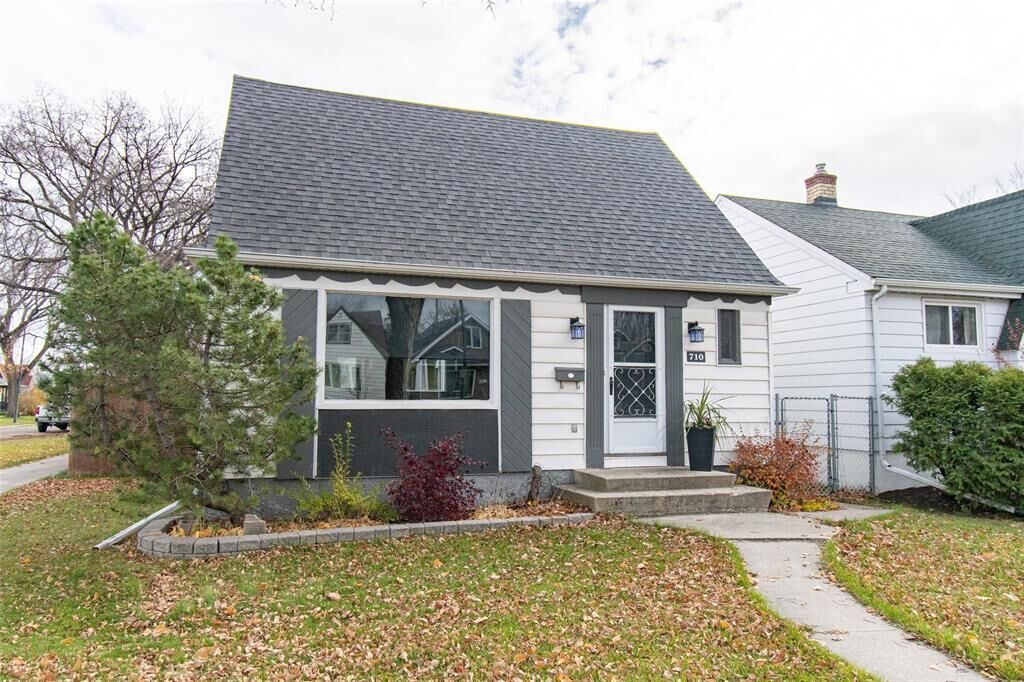
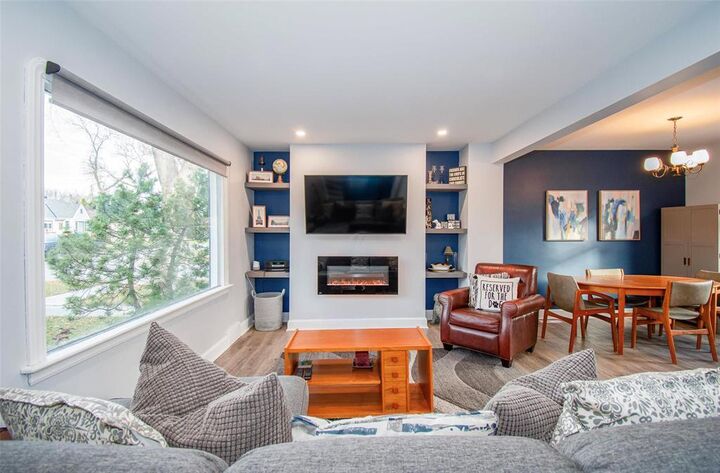
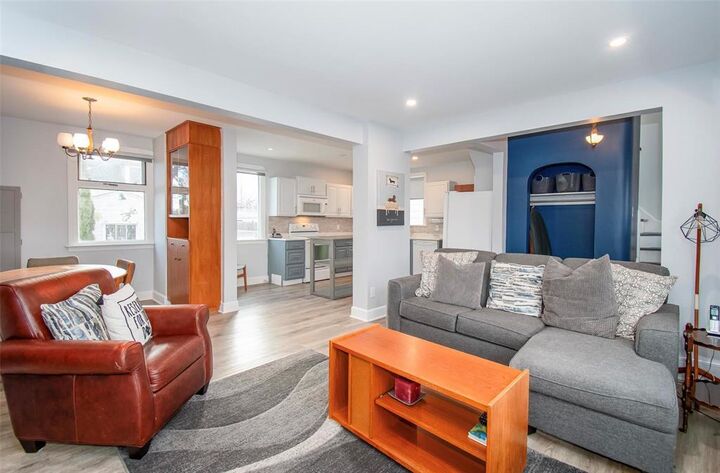
3L//Winnipeg/OPEN HOUSE-Sun, Nov 22/26 -1-3pm! | Offers Anytime! | Bond Beauty! Welcome home to this lovely 975 SqFt 1.75 storey home on great sized lot in fantastic Transcona location! Cherished & updated by the same owner for 25 years, this home blends charm & character with modern features you will love. The main floor is open & airy with tons of natural light pouring through the big windows. Gorgeous eat-in kitchen with two-toned cabinets, built-in wine rack, white appliances, undermount sink, quartz countertops, tile backsplash & movable island. Dedicated dining area with built-in china cabinet & accent lighting. Great sized living room with electric fireplace, feature wall with built-in shelving & durable vinyl plank flooring throughout. Head upstairs to the spacious primary bedrm with 2 closets, second bedrm, plenty of storage plus very nicely updated 4pc bathrm. Mostly finished basement features a rec room & den/office space, plus a huge laundry/utility room that also has tons of room for storage. Step outside to the 37' x 99' lot. Back yard is completely fenced in with patio, greenspace & access to the 14.5' x 22' single detached garage. Just steps away from multiple schools, parks & countless amenities. (id:42016)
MLS®:
202626164
202626164
Les impôts
$3,217(2026)
$3,217(2026)
Surface Terrain
3,699 PI. CA.
3,699 PI. CA.
Catégorie
Single-Family Home
Single-Family Home
Année de Construction
1941
1941
Ville
Winnipeg
Winnipeg
Listed By
Kasey Hacking, Century 21 Bachman & Associates
Source
CREA - C21 Brokers
Dernière vérification Nov 18 2026 à 7:40 AM EST
CREA - C21 Brokers
Dernière vérification Nov 18 2026 à 7:40 AM EST
Détails sur les salles de bains
- Salle de bains: 1
Caractéristiques Intérieures
- Dishwasher
- Garage Door Opener
- Microwave Built-In
- Refrigerator
- Stove
- Washer
- Dryer
- Blinds
- Garage Door Opener Remote(s)
- Microwave
Informations sur le lot
- Corner Site
- Back Lane
Caractéristiques de la propriété
- Cheminée: Electric
- Cheminée: Other - See Remarks
- Cheminée: Total: 1
Chauffage et refroidissement
- High-Efficiency Furnace
- Forced Air
- Natural Gas
- Central Air Conditioning
Planchers
- Wood
- Wall-to-Wall Carpet
- Vinyl Plank
Informations sur les services publics
- Sewer: Municipal Sewage System
Stationnement
- Detached Garage
Étages
- 2
Surface Habitable
- 975 pi. ca.
Disclaimer: The trademarks REALTOR®, REALTORS®, and the REALTOR® logo are controlled
by The Canadian Real Estate Association (CREA) and identify real estate professionals who are members of CREA. Listing Data Last Updated: 11/17/26 23:40
 The trademarks REALTOR®, REALTORS®, and the REALTOR® logo are controlled
by The Canadian Real Estate Association (CREA) and identify real estate professionals who are members of CREA. Listing Data Last Updated: 11/17/26 23:40

