
Inscription par:  CREA - C21 Brokers / Listed By: Liz Cardno, Century 21 Advanced Realty
 CREA - C21 Brokers / Listed By: Liz Cardno, Century 21 Advanced Realty
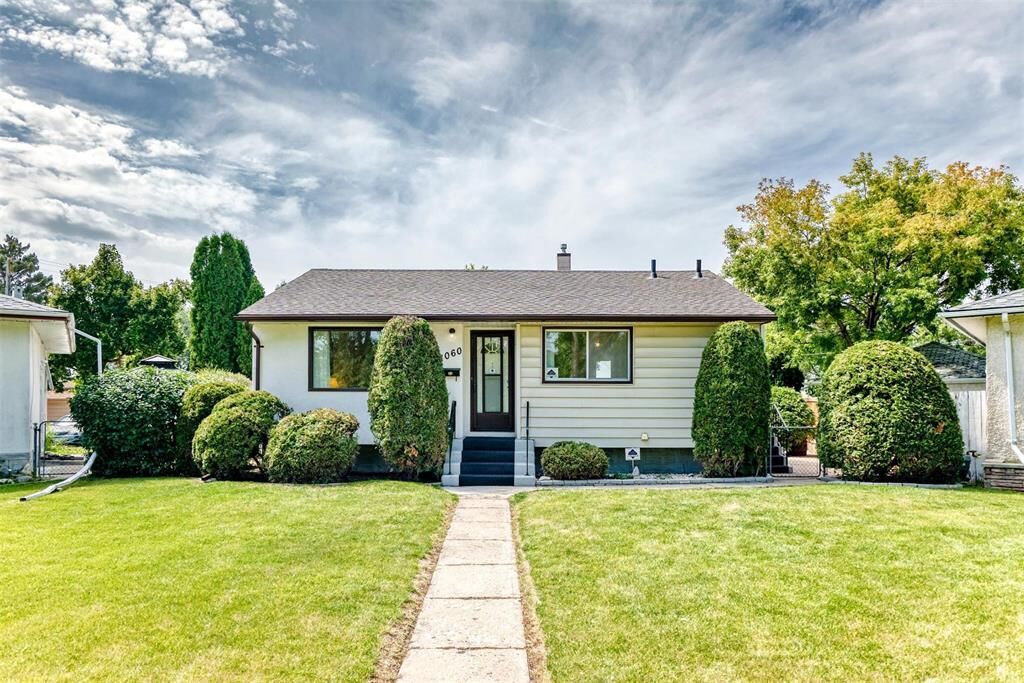
 1060 McCalman Avenue Winnipeg, MB R2L 1H7
En vigueur (1 Jours)
275 794 $ (USD)
HORAIRES DES PORTES OUVERTES
-
OUVERTESSam, Août 2212 noon - 2:00 pm
Description
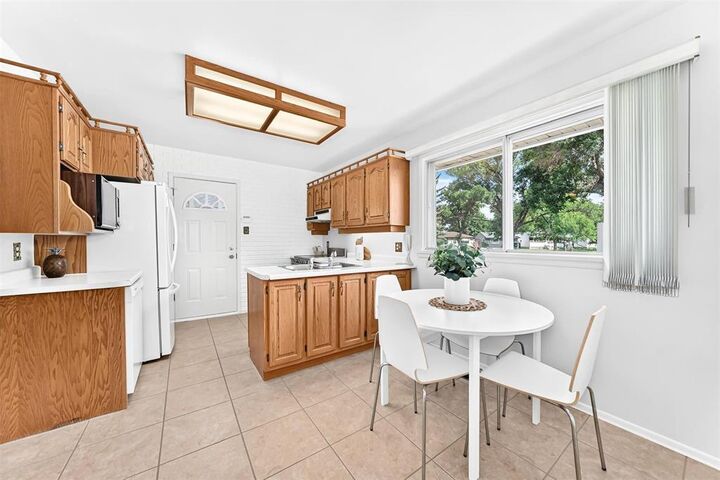
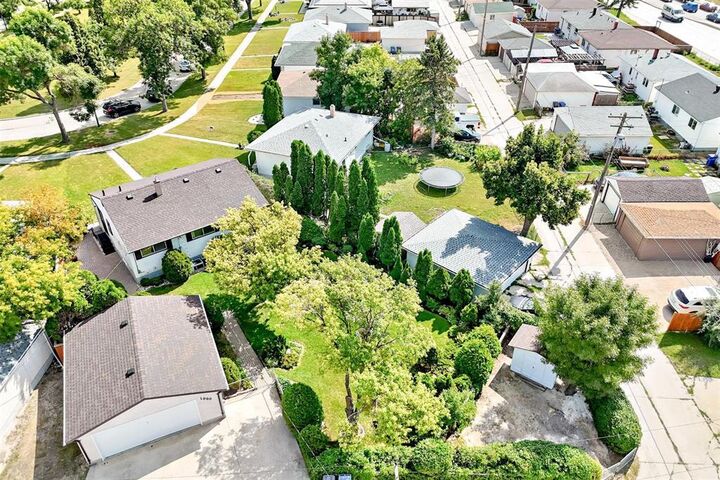
3B//Winnipeg/S/S now. Offers reviewed Aug 27 2pm. O/H SAT AUG 22 12-2PM. A backyard like this doesn t come along every day! This home offers an outstanding combination of comfortable living, fantastic entertaining space, and an exceptional outdoor space. The beautifully landscaped backyard is the real showstopper. Mature trees, manicured shrubs & flower beds create a private yard with plenty of room for children to play, gardening, relaxing & entertaining. Perfect for summer BBQs & gatherings with family & friends. For those who need a garage & parking space, this property delivers. The double detached garage, plus additional parking, provides plenty of room for vehicles, equipment or whatever else you need to store. Inside has a few surprises of its own! The finished rec room with bar provides another great space for entertaining. The home has been very well cared for & it shows. House shingles were just replaced, adding peace of mind. All appliances included. If you're looking for a home with a special backyard, great garage & parking space and plenty of room to entertain, this one deserves to be on your list. Come see it for yourself! You may not want to leave the backyard! (id:42016)
MLS®:
202621039
202621039
Les impôts
$4,287(2026)
$4,287(2026)
Catégorie
Single-Family Home
Single-Family Home
Année de Construction
1956
1956
Style
Bungalow
Bungalow
Ville
Winnipeg
Winnipeg
Listed By
Liz Cardno, Century 21 Advanced Realty
Source
CREA - C21 Brokers
Dernière vérification Août 21 2026 à 6:25 AM EDT
CREA - C21 Brokers
Dernière vérification Août 21 2026 à 6:25 AM EDT
Détails sur les salles de bains
- Salles de bains: 2
Caractéristiques Intérieures
- Dishwasher
- Garage Door Opener
- Refrigerator
- Stove
- Washer
- Dryer
- Blinds
- Storage Shed
- Window Coverings
- Garage Door Opener Remote(s)
- Freezer
Informations sur le lot
- Treed
- Back Lane
Chauffage et refroidissement
- Forced Air
- Natural Gas
- Central Air Conditioning
Planchers
- Vinyl
- Wall-to-Wall Carpet
Informations sur les services publics
- Sewer: Municipal Sewage System
Stationnement
- Detached Garage
- Parking Pad
- Rear
Surface Habitable
- 918 pi. ca.
Disclaimer: The trademarks REALTOR®, REALTORS®, and the REALTOR® logo are controlled
by The Canadian Real Estate Association (CREA) and identify real estate professionals who are members of CREA. Listing Data Last Updated: 8/20/26 23:25
 The trademarks REALTOR®, REALTORS®, and the REALTOR® logo are controlled
by The Canadian Real Estate Association (CREA) and identify real estate professionals who are members of CREA. Listing Data Last Updated: 8/20/26 23:25

