
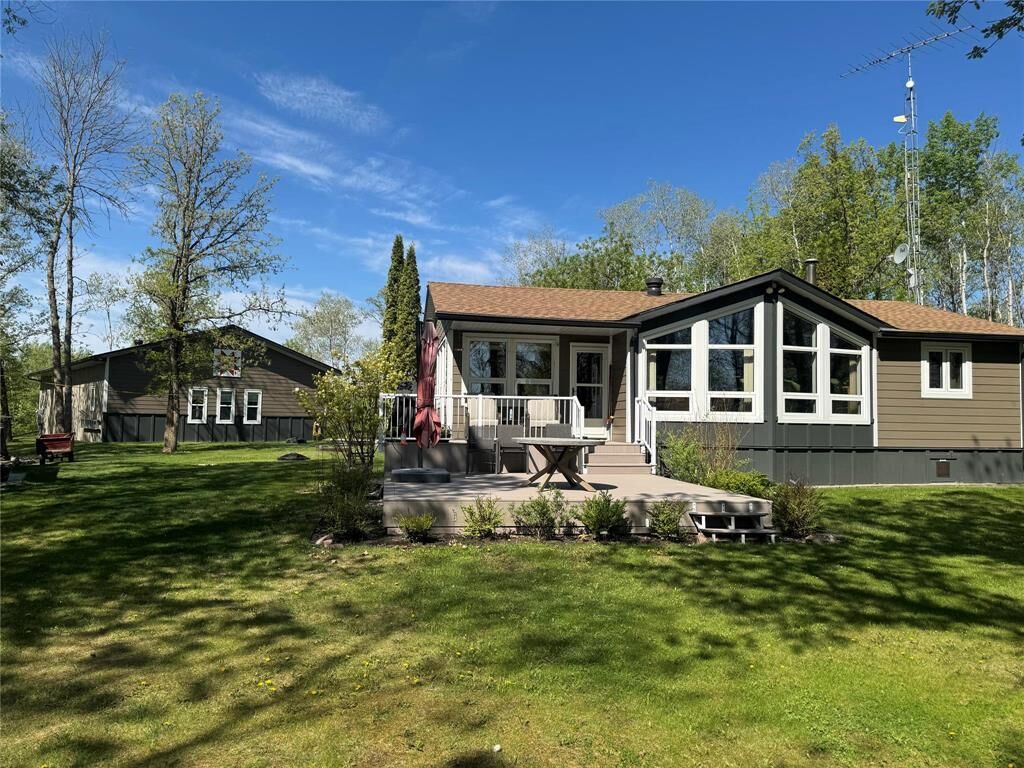
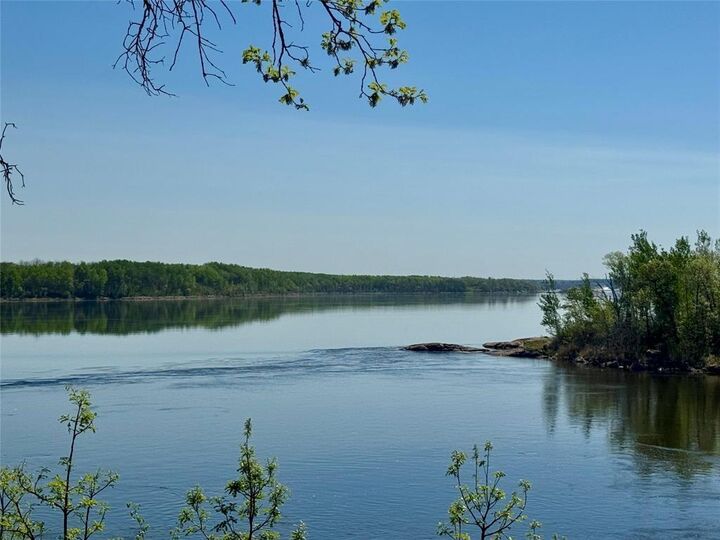
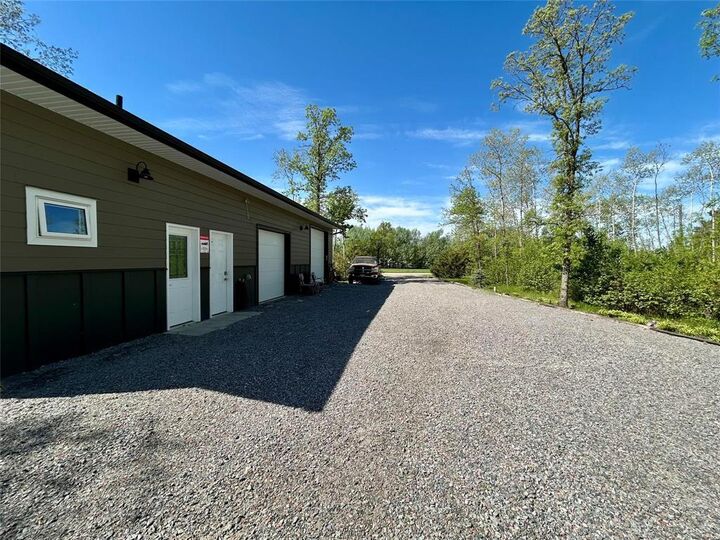
Inscription par:  CREA - C21 Brokers / Listed By: Laurie Skrypetz, Century 21 Sun Country Realty; Michael Rauser, Century 21 Sun Country Realty
 CREA - C21 Brokers / Listed By: Laurie Skrypetz, Century 21 Sun Country Realty; Michael Rauser, Century 21 Sun Country Realty
 67 Bracken Falls Drive White Mud Falls, MB R0E 0V0
En vigueur (162 Jours)
359 023 $ (USD)
MLS®:
202605019
202605019
Les impôts
$2,908(2025)
$2,908(2025)
Catégorie
Single-Family Home
Single-Family Home
Année de Construction
1987
1987
Style
Bungalow
Bungalow
Ville
Alexander
Alexander
Listed By
Laurie Skrypetz, Century 21 Sun Country Realty
Michael Rauser, Century 21 Sun Country Realty
Michael Rauser, Century 21 Sun Country Realty
Source
CREA - C21 Brokers
Dernière vérification Août 29 2026 à 3:25 AM EDT
CREA - C21 Brokers
Dernière vérification Août 29 2026 à 3:25 AM EDT
Détails sur les salles de bains
- Salle de bains: 1
Caractéristiques de la propriété
- Cheminée: Brick Facing
- Cheminée: Glass Door
- Cheminée: Heatilator/Fan
- Cheminée: Total: 3
- Cheminée: Wood
Chauffage et refroidissement
- Baseboard Heaters
- Electric
- Forced Air
Planchers
- Laminate
Informations sur les services publics
- Sewer: Holding Tank
Stationnement
- Other
- Heated Garage
- Rv
Surface Habitable
- 1,014 pi. ca.
Historique des prix des annonces
Date
Événement
Prix
% Variation en
$ (+/-)
Juil 09, 2026
Prix modifié
497 500 $
-5%
-27 400 $
Juin 01, 2026
Prix modifié
524 900 $
-4%
-19 600 $
Disclaimer: The trademarks REALTOR®, REALTORS®, and the REALTOR® logo are controlled
by The Canadian Real Estate Association (CREA) and identify real estate professionals who are members of CREA. Listing Data Last Updated: 8/28/26 20:25
 The trademarks REALTOR®, REALTORS®, and the REALTOR® logo are controlled
by The Canadian Real Estate Association (CREA) and identify real estate professionals who are members of CREA. Listing Data Last Updated: 8/28/26 20:25


Description