
Inscription par:  CREA - C21 Brokers / Listed By: Abby Hiebert, Century 21 Gold Key Realty Ltd.; Waldo Neustaedter, Century 21 Gold Key Realty Ltd.
 CREA - C21 Brokers / Listed By: Abby Hiebert, Century 21 Gold Key Realty Ltd.; Waldo Neustaedter, Century 21 Gold Key Realty Ltd.
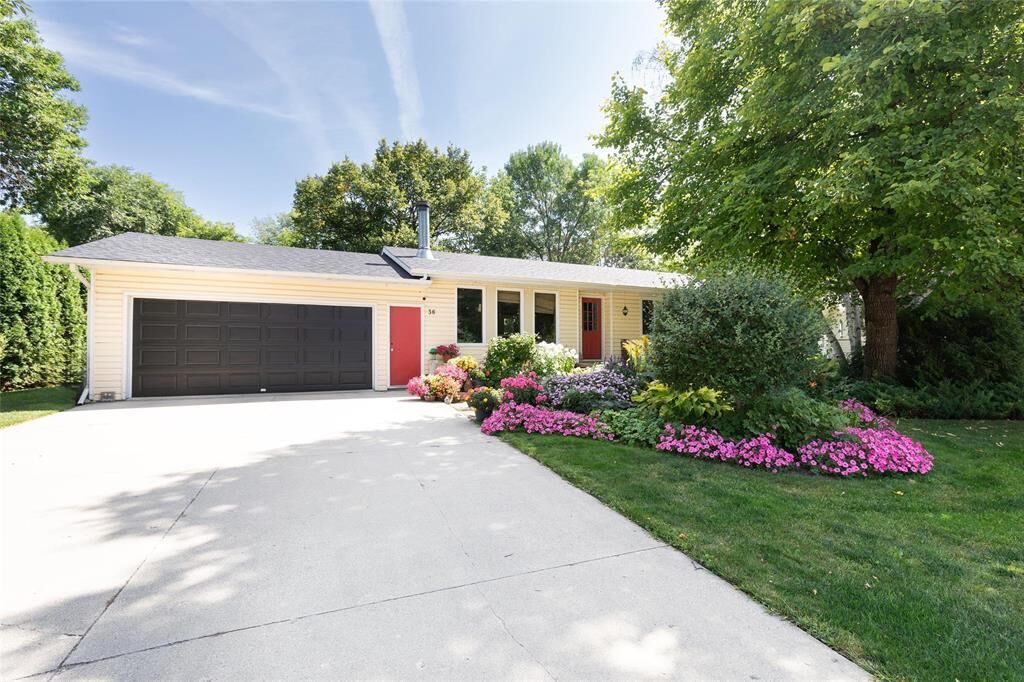
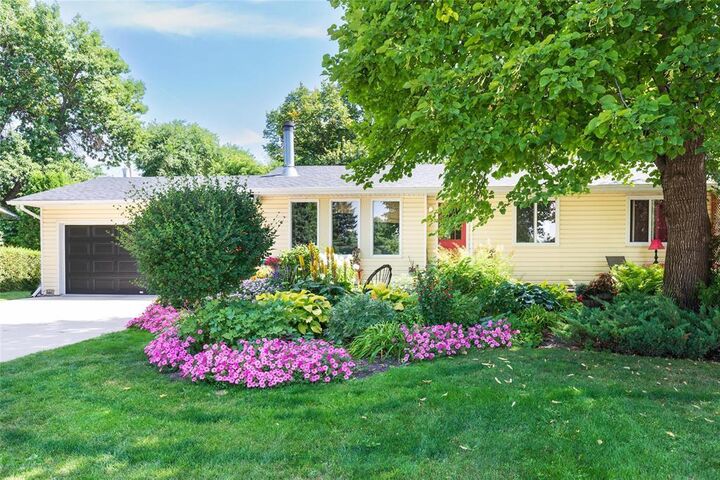
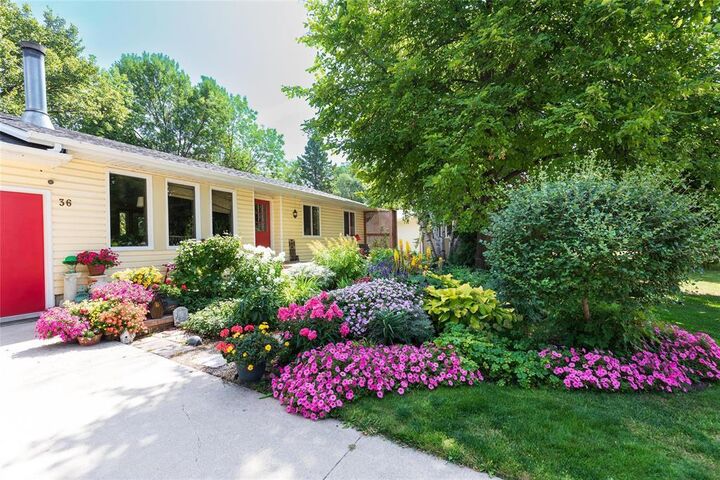
 36 Poplar Crescent Steinbach, MB R5G 0H5
En vigueur
216 178 $ (USD)
MLS®:
202621826
202621826
Les impôts
$3,360(2026)
$3,360(2026)
Catégorie
Single-Family Home
Single-Family Home
Année de Construction
1972
1972
Style
Bungalow
Bungalow
Ville
Morris
Morris
Listed By
Abby Hiebert, Century 21 Gold Key Realty Ltd.
Waldo Neustaedter, Century 21 Gold Key Realty Ltd.
Waldo Neustaedter, Century 21 Gold Key Realty Ltd.
Source
CREA - C21 Brokers
Dernière vérification Sep 2 2026 à 5:45 AM EDT
CREA - C21 Brokers
Dernière vérification Sep 2 2026 à 5:45 AM EDT
Détails sur les salles de bains
- Salle de bains: 1
Caractéristiques Intérieures
- Dishwasher
- Garage Door Opener
- Refrigerator
- Stove
- Washer
- Dryer
- Storage Shed
- Garage Door Opener Remote(s)
Informations sur le lot
- Private Yard
- Treed
Caractéristiques de la propriété
- Cheminée: Tile Facing
- Cheminée: Total: 1
- Cheminée: Wood
Chauffage et refroidissement
- Forced Air
- Natural Gas
- Central Air Conditioning
Planchers
- Laminate
- Wood
- Tile
- Vinyl Plank
Informations sur les services publics
- Sewer: Municipal Sewage System
Stationnement
- Attached Garage
Surface Habitable
- 1,049 pi. ca.
Disclaimer: The trademarks REALTOR®, REALTORS®, and the REALTOR® logo are controlled
by The Canadian Real Estate Association (CREA) and identify real estate professionals who are members of CREA. Listing Data Last Updated: 9/1/26 22:45
 The trademarks REALTOR®, REALTORS®, and the REALTOR® logo are controlled
by The Canadian Real Estate Association (CREA) and identify real estate professionals who are members of CREA. Listing Data Last Updated: 9/1/26 22:45


Description