
Inscription par:  CREA - C21 Brokers / Listed By: Ray Loeppky, Century 21 Gold Key Realty Ltd.
 CREA - C21 Brokers / Listed By: Ray Loeppky, Century 21 Gold Key Realty Ltd.
 124 Primrose Lane Mitchell, MB R5G 2Z3
En vigueur (43 Jours)
331 888 $ (USD)
HORAIRES DES PORTES OUVERTES
-
OUVERTESSam, Août 291:00 pm - 3:00 pm
Description
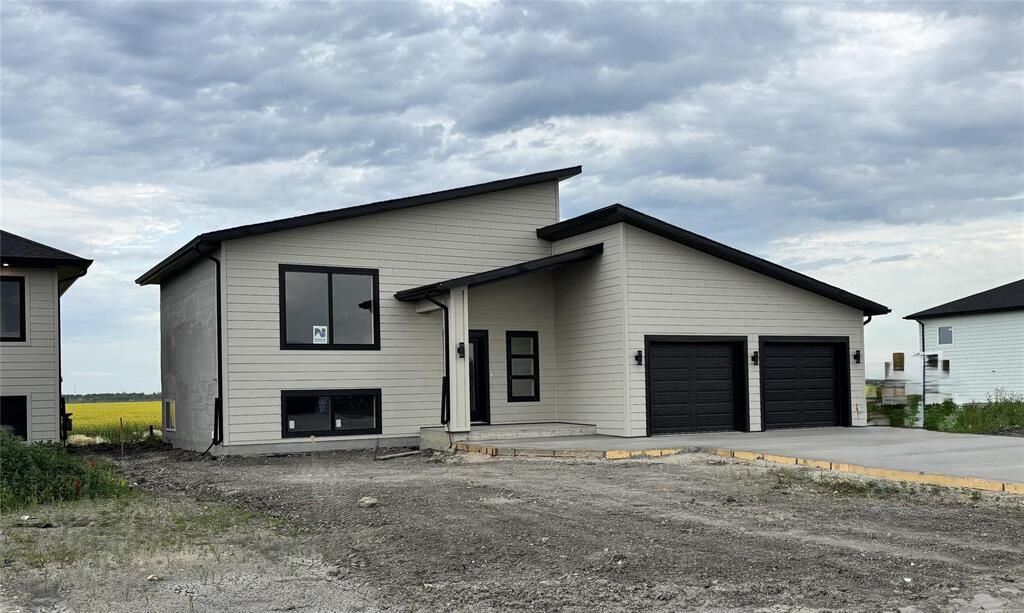
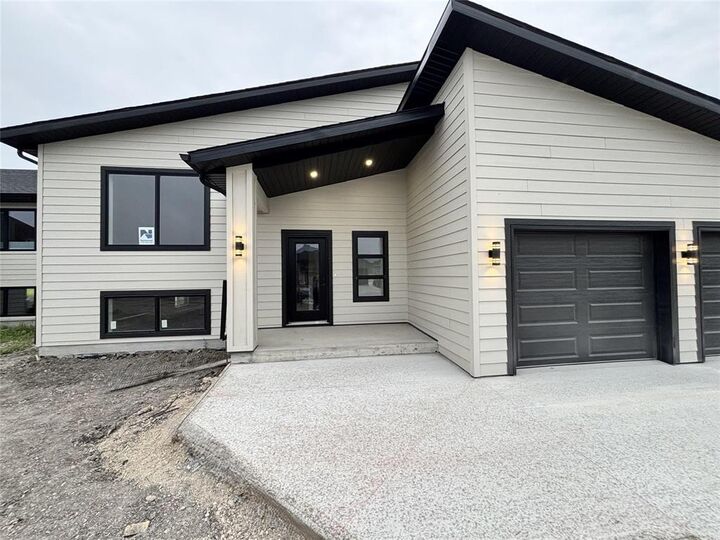
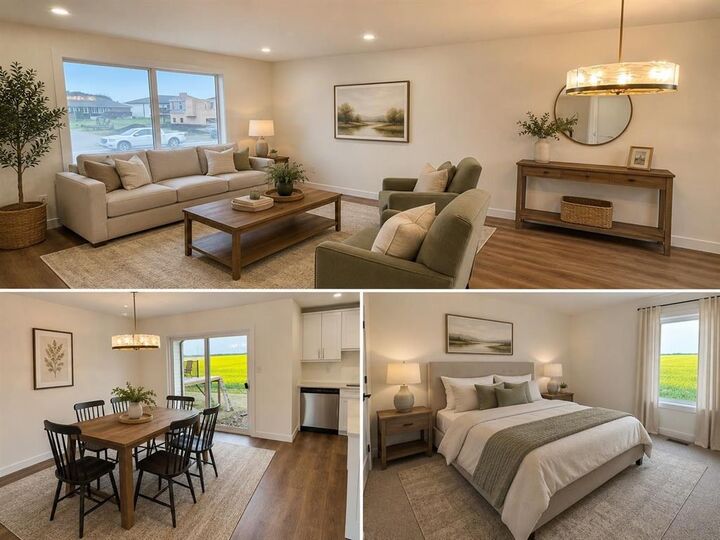
R16//Mitchell/*** OPEN HOUSE SAT. Aug. 29th 1-3 PM.***This Stunning 3 bedroom residential home comes with a spacious front entrance with large closet, modern open concept kitchen (includes appliances) with walk in pantry, a large island w/quartz, perfect for entertaining family and friends and patio doors to future deck. The primary bedroom features 3 piece ensuite, his and hers closets, plus 2 additional spacious bedrooms and 4 pc bathroom round off the main level. The full basement is ready for future development. One of the unique features of this property is its oversized double attached garage with garage door openers and remotes, and Paved Driveway. This community offers a variety of nearby attractions, such as ice skating, ball diamonds, playground, K-8 schools and, golf courses, public pool, and splash park only minutes away. Includes 5 YR NATIONAL HOME WARRANTY. DON'T FORGET if you're a first time home buyer you will receive a FULL GST REBATE (off the list price!). Call today for more details. (id:42016)
MLS®:
202616672
202616672
Catégorie
Single-Family Home
Single-Family Home
Année de Construction
2026
2026
Style
Bi-Level
Bi-Level
Ville
Hanover
Hanover
Listed By
Ray Loeppky, Century 21 Gold Key Realty Ltd.
Source
CREA - C21 Brokers
Dernière vérification Août 28 2026 à 9:25 PM EDT
CREA - C21 Brokers
Dernière vérification Août 28 2026 à 9:25 PM EDT
Détails sur les salles de bains
- Salles de bains: 2
Caractéristiques Intérieures
- Dishwasher
- Garage Door Opener
- Microwave Built-In
- Refrigerator
- Stove
- Garage Door Opener Remote(s)
- Microwave
- Water Softener
Informations sur le lot
- Sump Pump
- Exterior Walls- 2X6
Chauffage et refroidissement
- Heat Recovery Ventilation (Hrv)
- High-Efficiency Furnace
- Electric
- Forced Air
- Central Air Conditioning
Planchers
- Wall-to-Wall Carpet
- Vinyl Plank
Stationnement
- Other
- Attached Garage
Surface Habitable
- 1,317 pi. ca.
Disclaimer: The trademarks REALTOR®, REALTORS®, and the REALTOR® logo are controlled
by The Canadian Real Estate Association (CREA) and identify real estate professionals who are members of CREA. Listing Data Last Updated: 8/28/26 14:25
 The trademarks REALTOR®, REALTORS®, and the REALTOR® logo are controlled
by The Canadian Real Estate Association (CREA) and identify real estate professionals who are members of CREA. Listing Data Last Updated: 8/28/26 14:25

