
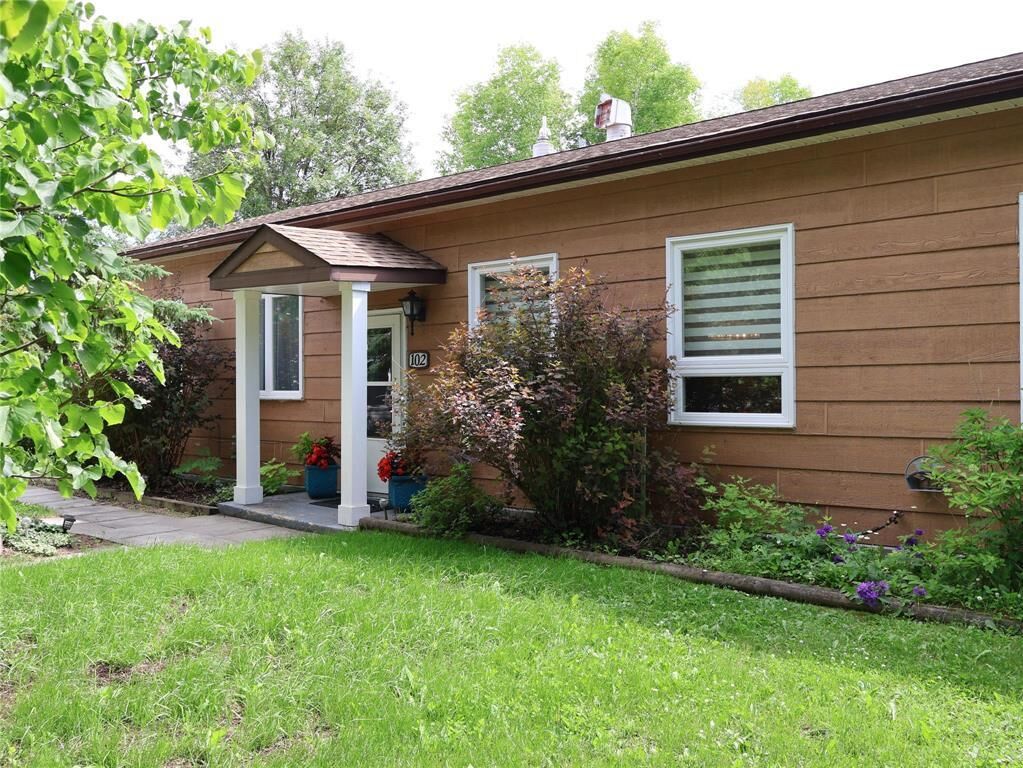
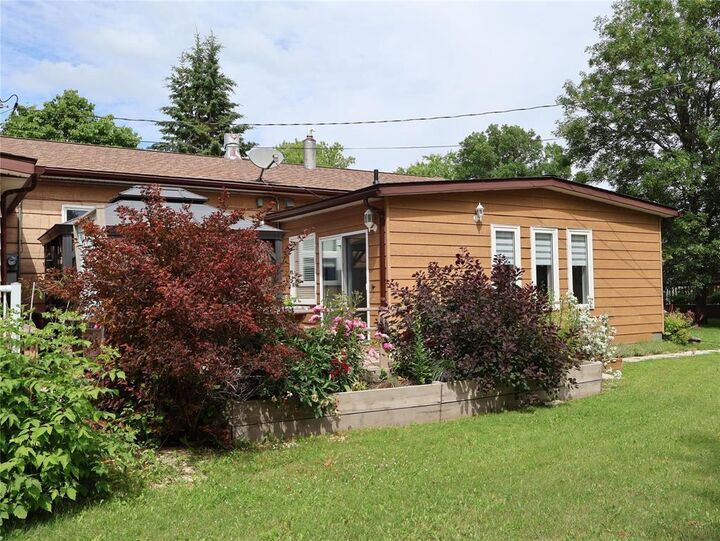
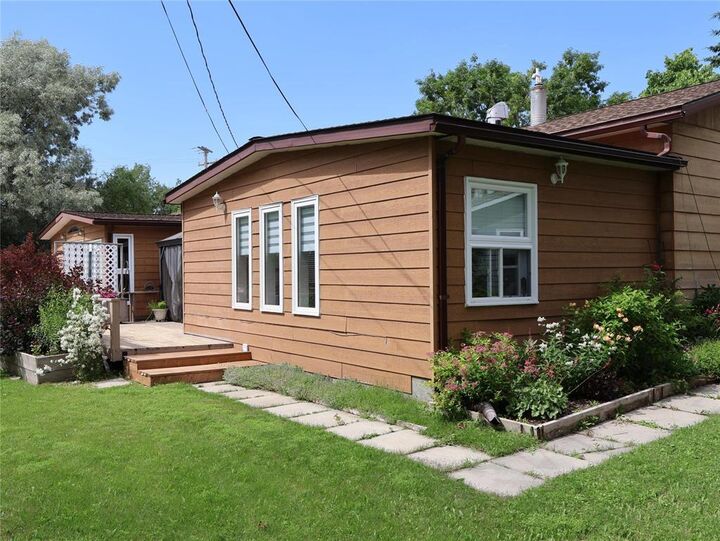
Inscription par:  CREA / Listed By: Grant Hjorleifson, Century 21 Sun Country Realty; John Wishnowski, Century 21 Sun Country Realty
 CREA / Listed By: Grant Hjorleifson, Century 21 Sun Country Realty; John Wishnowski, Century 21 Sun Country Realty
 102 Cedar Avenue Gimli, MB R0C 1B0
En vigueur (1 Jours)
183 844 $ (USD)
MLS®:
202616381
202616381
Les impôts
$2,200(2025)
$2,200(2025)
Catégorie
Condo
Condo
Style
Bungalow
Bungalow
Ville
Gimli
Gimli
Listed By
Grant Hjorleifson, Century 21 Sun Country Realty
John Wishnowski, Century 21 Sun Country Realty
John Wishnowski, Century 21 Sun Country Realty
Source
CREA
Dernière vérification Juil 13 2026 à 9:00 AM EDT
CREA
Dernière vérification Juil 13 2026 à 9:00 AM EDT
Détails sur les salles de bains
- Salle de bains: 1
Caractéristiques Intérieures
- Washer
- Refrigerator
- Dishwasher
- Stove
- Dryer
- Window Coverings
- Blinds
Informations sur le lot
- Flat Site
- Private Setting
- Other
- Private Yard
- No Smoking Home
- Country Residential
Chauffage et refroidissement
- Forced Air
- High-Efficiency Furnace
- Natural Gas
Informations sur le condo
- Frais: $337
Planchers
- Laminate
- Vinyl
Informations sur les services publics
- Sewer: Municipal Sewage System
Stationnement
- Total: 4
- Detached Garage
Surface Habitable
- 1,512 pi. ca.
Disclaimer: The trademarks REALTOR®, REALTORS®, and the REALTOR® logo are controlled
by The Canadian Real Estate Association (CREA) and identify real estate professionals who are members of CREA. Listing Data Last Updated: 7/13/26 02:00
The trademarks REALTOR®, REALTORS®, and the REALTOR® logo are controlledby The Canadian Real Estate Association (CREA) and identify real estate professionals who are members of CREA. Listing Data Last Updated: 7/13/26 02:00


Description