
Inscription par:  CREA - C21 Brokers / Listed By: Larry Jago, Century 21 Westman Realty Ltd.; Melissa Jago, Century 21 Westman Realty Ltd.
 CREA - C21 Brokers / Listed By: Larry Jago, Century 21 Westman Realty Ltd.; Melissa Jago, Century 21 Westman Realty Ltd.
 9 Viscount Crescent Brandon, MB R7B 2W5
En vigueur (2 Jours)
230 799 $ (USD)
HORAIRES DES PORTES OUVERTES
-
OUVERTESDim, Juil 261:00 pm - 3:00 pm
-
OUVERTESDim, Juil 261:00 pm - 3:00 pm
Description
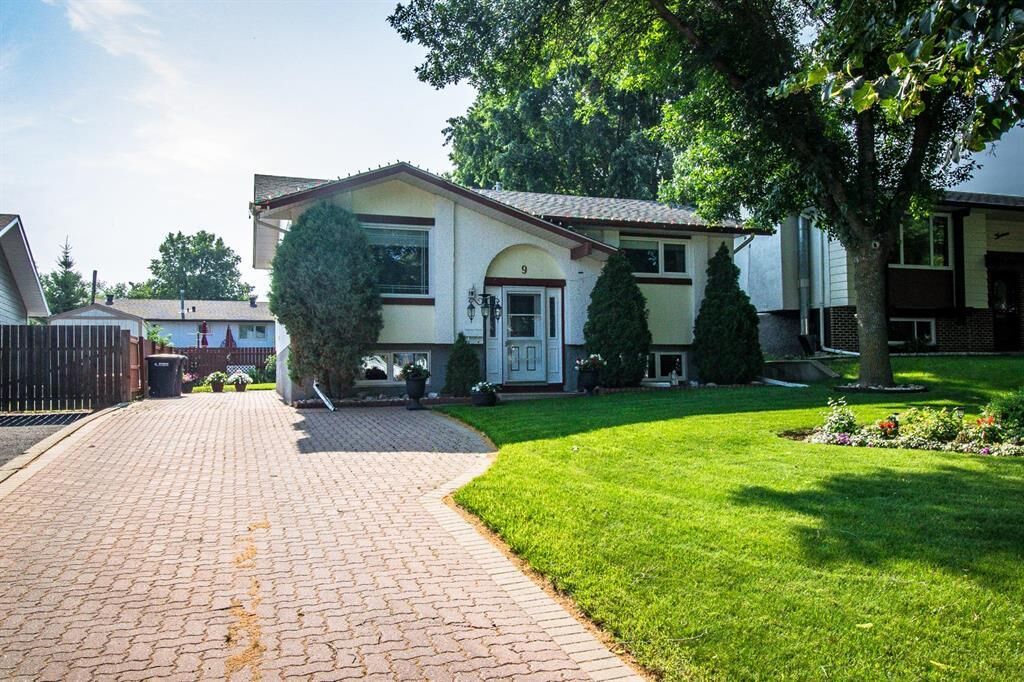
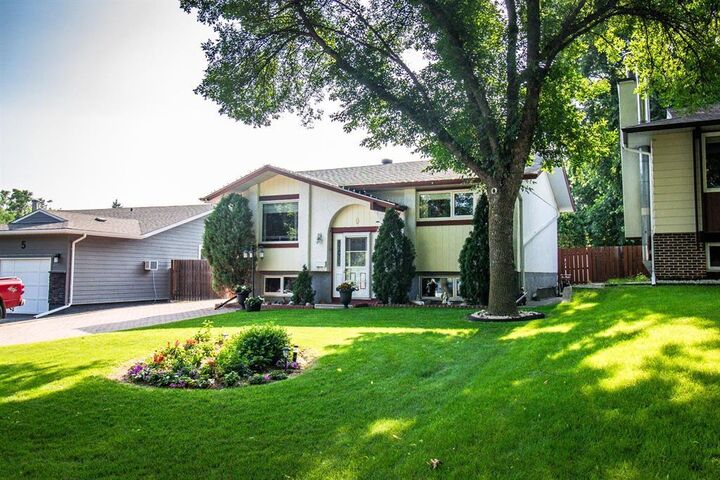
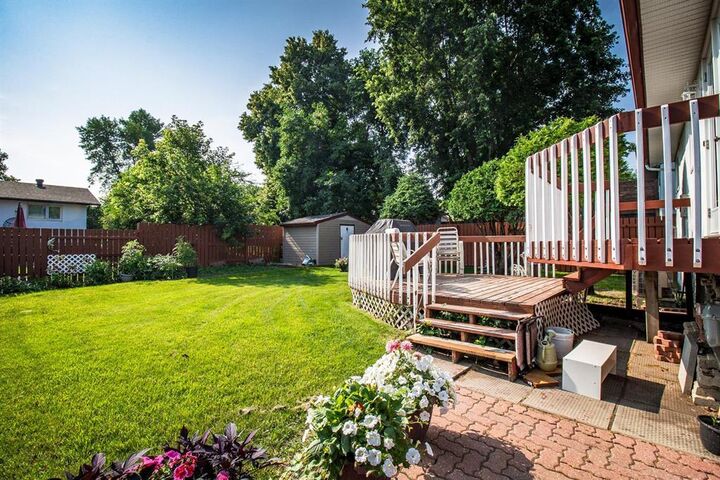
A03//Brandon/Move-in ready 838 sq. ft. 4-bedroom, 1.5-bath bi-level just one block from Riverheights School (K 8)! Located on a quiet street, this original-owner home has everything your growing family is looking for. The main floor features a cozy living room, an eat-in kitchen with oak cabinetry, access to the east-facing two-tier deck, two bedrooms, and a 4-piece bathroom. The lower level offers a spacious family room, two additional bedrooms, a 2-piece bathroom, and a laundry/utility room. Updates over the years include windows, shingles, and a high-efficiency gas furnace (2018). This well-maintained home is truly move-in ready and waiting for its next family. Call your favourite REALTOR today to book your private showing! Public Open House Sunday, July 26, 1:00 3:00 PM. Offers, if any, to be presented Monday, July 27 at 6:00 PM (id:42016)
MLS®:
202616496
202616496
Les impôts
$3,521(2026)
$3,521(2026)
Surface Terrain
5,120 PI. CA.
5,120 PI. CA.
Catégorie
Single-Family Home
Single-Family Home
Année de Construction
1976
1976
Style
Bi-Level
Bi-Level
Ville
Brandon
Brandon
Listed By
Larry Jago, Century 21 Westman Realty Ltd.
Melissa Jago, Century 21 Westman Realty Ltd.
Melissa Jago, Century 21 Westman Realty Ltd.
Source
CREA - C21 Brokers
Dernière vérification Juil 25 2026 à 5:25 AM EDT
CREA - C21 Brokers
Dernière vérification Juil 25 2026 à 5:25 AM EDT
Détails sur les salles de bains
- Salle de bains: 1
- Salle de bain partielles: 1
Caractéristiques Intérieures
- Dishwasher
- Central Vacuum
- Refrigerator
- Stove
- Washer
- Dryer
- Central Vacuum - Roughed In
- Blinds
- Storage Shed
- Window Coverings
- Freezer
Chauffage et refroidissement
- High-Efficiency Furnace
- Forced Air
- Natural Gas
- Central Air Conditioning
Planchers
- Vinyl
- Wall-to-Wall Carpet
Informations sur les services publics
- Sewer: Municipal Sewage System
Stationnement
- Total: 4
- Other
- Parking Pad
Surface Habitable
- 838 pi. ca.
Disclaimer: The trademarks REALTOR®, REALTORS®, and the REALTOR® logo are controlled
by The Canadian Real Estate Association (CREA) and identify real estate professionals who are members of CREA. Listing Data Last Updated: 7/24/26 22:25
 The trademarks REALTOR®, REALTORS®, and the REALTOR® logo are controlled
by The Canadian Real Estate Association (CREA) and identify real estate professionals who are members of CREA. Listing Data Last Updated: 7/24/26 22:25

