
Inscription par:  CREA - C21 Brokers / Listed By: Larry Jago, Century 21 Westman Realty Ltd.; Melissa Jago, Century 21 Westman Realty Ltd.
 CREA - C21 Brokers / Listed By: Larry Jago, Century 21 Westman Realty Ltd.; Melissa Jago, Century 21 Westman Realty Ltd.
 1325 Victoria Avenue East Brandon, MB R7A 2A7
En vigueur (2 Jours)
197 620 $ (USD)
HORAIRES DES PORTES OUVERTES
-
OUVERTESSam, Août 291:00 pm - 3:00 pm
Description
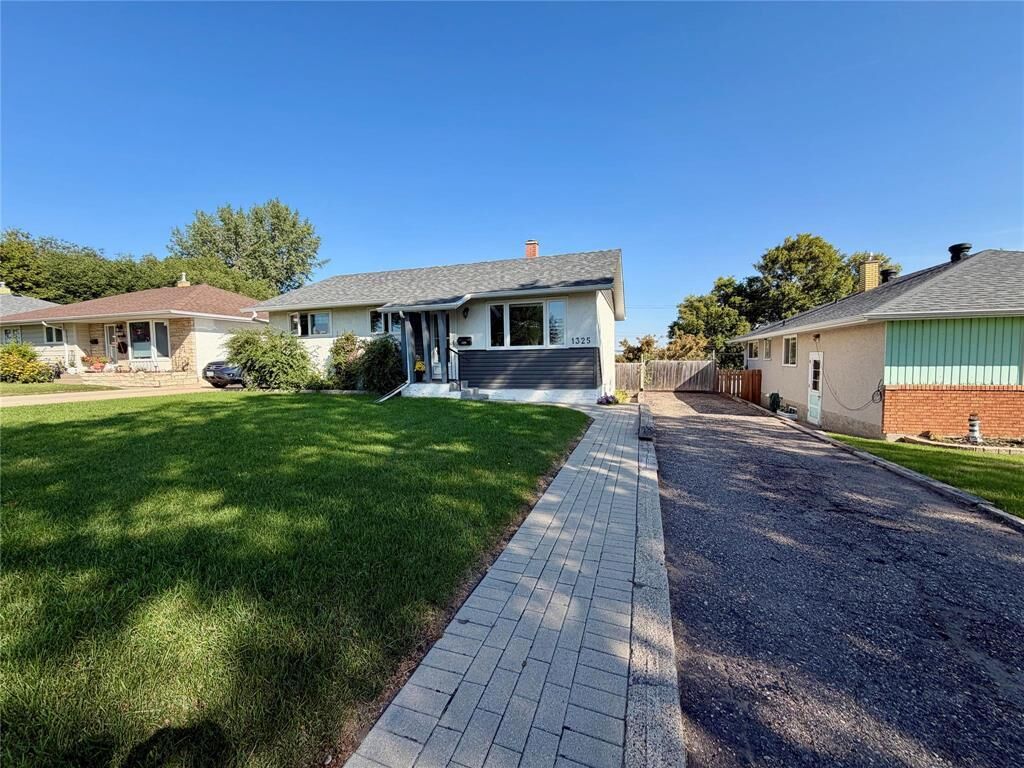
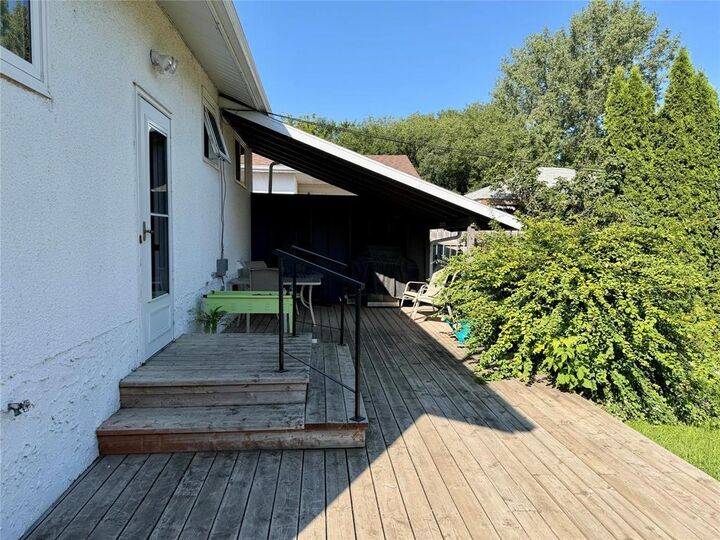
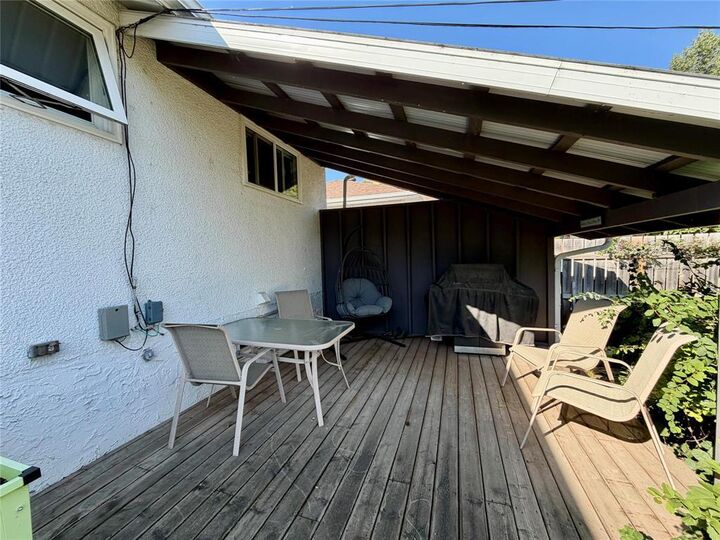
D22//Brandon/863 sq ft 3+1 Bedroom, 2 bathroom home on a fenced lot in Brandon's East End right across from Assiniboine College. On the main floor you'll find an inviting living room, eat in kitchen, primary bedroom, 2 more guest bedrooms and 4 piece bathroom. Large rec room, bedroom, hobby room, 4 piece bathroom and laundry/utility room make up the basement. North facing back yard with private covered patio area, and parking for 2 vehicles out front. Recent upgrades include shingles '26, A/C '21, furnace '14, and all main floor windows '15 (some newer). Possession for first week of October, includes appliances and central air. Public open house Saturday Aug 29th, 1-3pm. Call your favorite REALTOR to book a showing today. Offers, if any, to be presented Tuesday Sept 1st, 1pm. (id:42016)
MLS®:
202621238
202621238
Les impôts
$3,159(2026)
$3,159(2026)
Surface Terrain
6,380 PI. CA.
6,380 PI. CA.
Catégorie
Single-Family Home
Single-Family Home
Année de Construction
1960
1960
Style
Bungalow
Bungalow
Ville
Brandon
Brandon
Listed By
Larry Jago, Century 21 Westman Realty Ltd.
Melissa Jago, Century 21 Westman Realty Ltd.
Melissa Jago, Century 21 Westman Realty Ltd.
Source
CREA - C21 Brokers
Dernière vérification Août 29 2026 à 3:25 PM EDT
CREA - C21 Brokers
Dernière vérification Août 29 2026 à 3:25 PM EDT
Détails sur les salles de bains
- Salles de bains: 2
Caractéristiques Intérieures
- Dishwasher
- Refrigerator
- Stove
- Washer
- Dryer
- Blinds
- Storage Shed
- Window Coverings
- Freezer
Informations sur le lot
- Treed
- Back Lane
Chauffage et refroidissement
- Electric
- Forced Air
- Central Air Conditioning
Planchers
- Wood
- Vinyl
- Wall-to-Wall Carpet
Informations sur les services publics
- Sewer: Municipal Sewage System
Stationnement
- Total: 2
- Other
Surface Habitable
- 863 pi. ca.
Disclaimer: The trademarks REALTOR®, REALTORS®, and the REALTOR® logo are controlled
by The Canadian Real Estate Association (CREA) and identify real estate professionals who are members of CREA. Listing Data Last Updated: 8/29/26 08:25
 The trademarks REALTOR®, REALTORS®, and the REALTOR® logo are controlled
by The Canadian Real Estate Association (CREA) and identify real estate professionals who are members of CREA. Listing Data Last Updated: 8/29/26 08:25

