
Inscription par: VANCOUVER - IDX / Listed By: Homelife Benchmark Realty Corp.
15587 Semiahmoo Avenue White Rock, BC V4B 1V3
En vigueur (8 Jours)
1 802 692 $ (USD)
HORAIRES DES PORTES OUVERTES
-
OUVERTESDim, Août 301:00 pm - 3:00 pm
Description
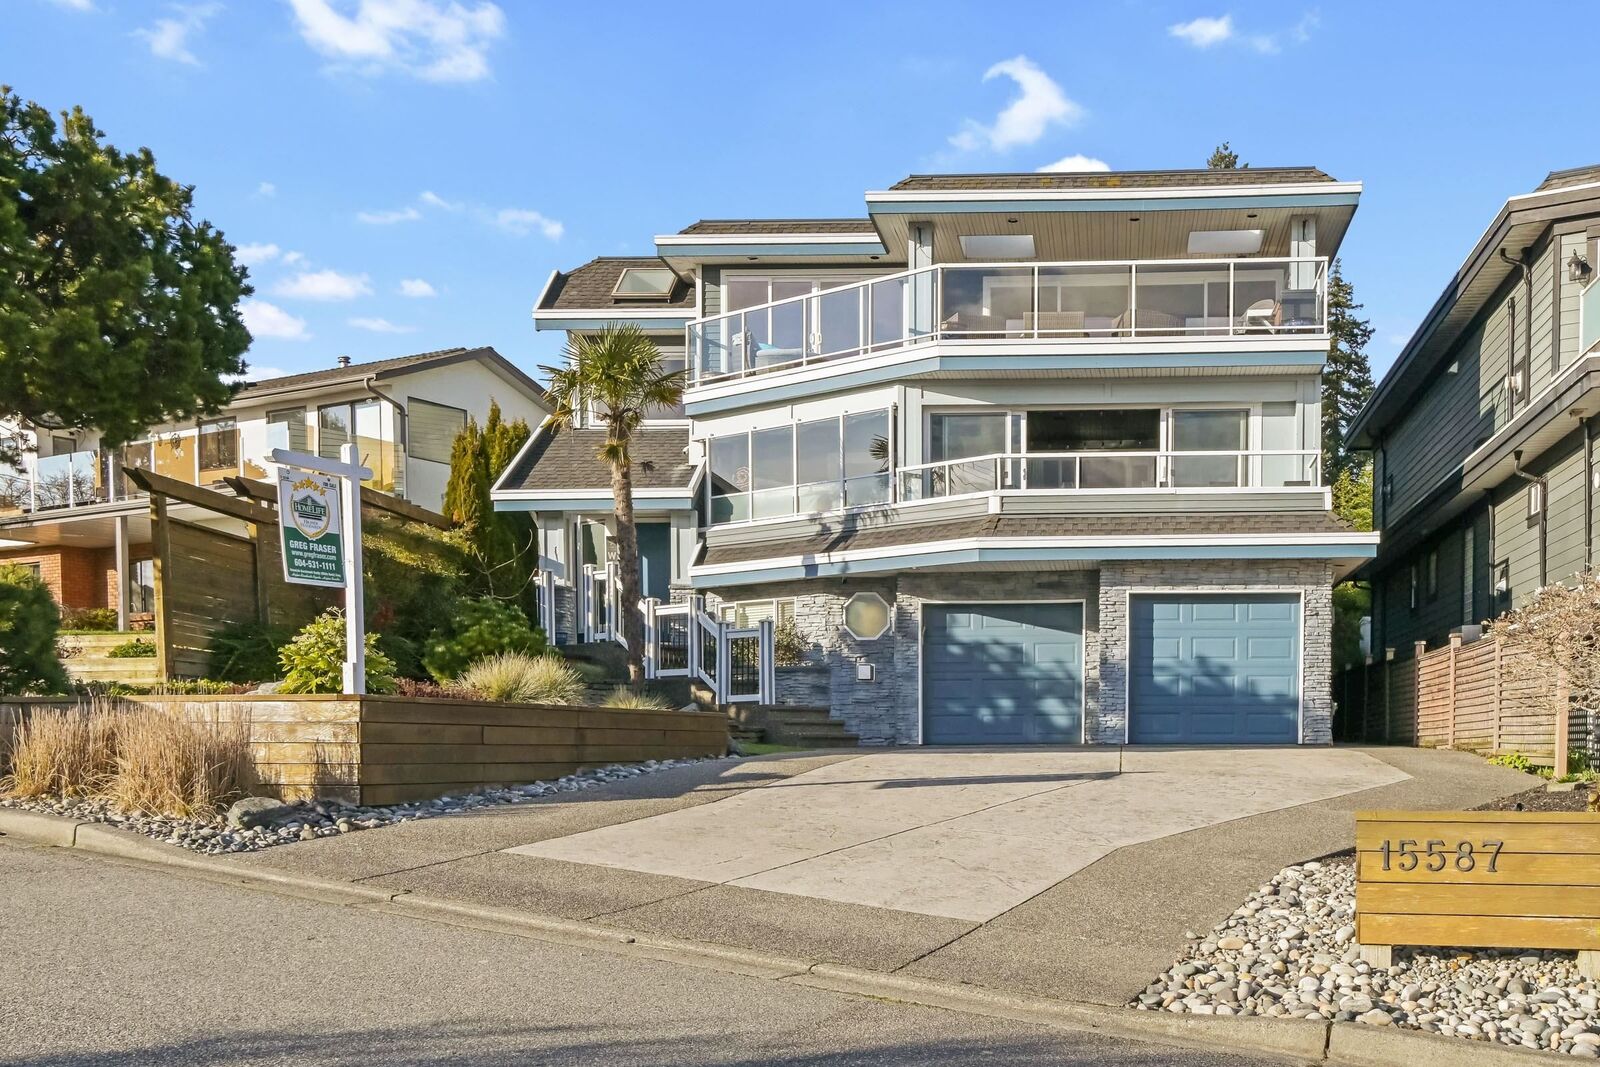
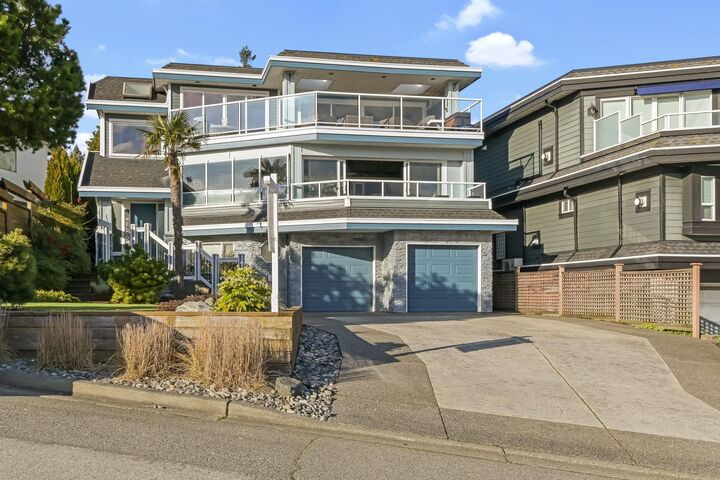
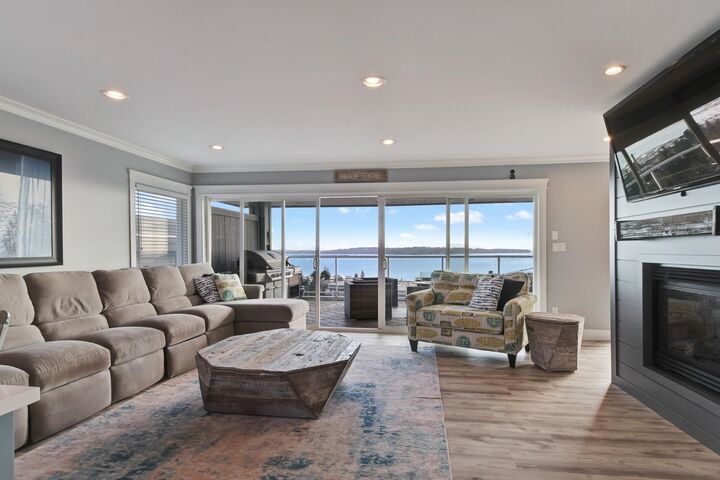
A stunning view property, special quiet neighborhood! 5000 Sq.Ft. lot, 5228 sq.ft, potential 7 beds, 6 baths, expansive secured views. Full reno to legal suite, vacant. Spectacular main level, newer custom kitchen, massive 6 seat island, opens to view great room and private covered view deck. View dining with extra dining/serving room. Huge pantry/storage room. This level has all you need! Below has 4 bedrooms, 3 with ensuites, master ensuite with newer luxurious reno. Master w/enclosed view deck and custom retreat setting with fireplace, TV, big hot tub. Many other quality updates! Basement contains gym, media, living area, plumbing, storage. Top 2 levels new flooring 2025. A/C, Hot water on demand, furnace 2021, new commercial sump pump, & loads of parking! Walk to beach and town.
MLS®:
R3158040
R3158040
Les impôts
$11,854(2025)
$11,854(2025)
Surface Terrain
5,005 PI. CA.
5,005 PI. CA.
Catégorie
Single-Family Home
Single-Family Home
Année de Construction
2003
2003
Ville
Metro Vancouver
Metro Vancouver
Communauté
Top of East Beach
Top of East Beach
Listed By
Greg Fraser, Homelife Benchmark Realty Corp.
Source
VANCOUVER - IDX
Dernière vérification Août 29 2026 à 7:32 AM EDT
VANCOUVER - IDX
Dernière vérification Août 29 2026 à 7:32 AM EDT
Détails sur les salles de bains
- Salles de bains: 4
- Salles d’eau: 2
Caractéristiques Intérieures
- Microwave
- Pantry
- Dishwasher
- Refrigerator
- Stove
- Laundry: In Unit
- Washer/Dryer
- Windows: Window Coverings
Quartier
- Top Of East Beach
Informations sur le lot
- Recreation Nearby
- Near Golf Course
Caractéristiques de la propriété
- Cheminée: Gas
- Cheminée: 5
- Foundation: Concrete Perimeter
Chauffage et refroidissement
- Forced Air
- Electric
- Natural Gas
- Central Air
- Air Conditioning
Informations sur les sous-sols
- Full
- Finished
Planchers
- Carpet
- Laminate
- Tile
Caractéristiques extérieures
- Toit: Torch-on
Informations sur les services publics
- Utilities: Electricity Connected, Water Connected, Natural Gas Connected
- Sewer: Public Sewer, Sanitary Sewer, Storm Sewer
Garage
- Garage
Stationnement
- Front Access
- Garage Door Opener
- Garage Double
- Total: 6
- Aggregate
Étages
- 3
Surface Habitable
- 5,228 pi. ca.
Disclaimer: Copyright 2026 Real Estate Board of Greater Vancouver IDX. All rights reserved. This information is deemed reliable, but not guaranteed. The information being provided is for consumers’ personal, non-commercial use and may not be used for any purpose other than to identify prospective properties consumers may be interested in purchasing. Data last updated 8/29/26 00:32

