
Inscription par: VANCOUVER - IDX / Listed By: Sutton Premier Realty
1526 Finlay Street 504 White Rock, BC V4B 4L9
En vigueur (46 Jours)
711 620 $ (USD)
HORAIRES DES PORTES OUVERTES
-
OUVERTESSam, Août 293:00 pm - 5:00 pm
Description
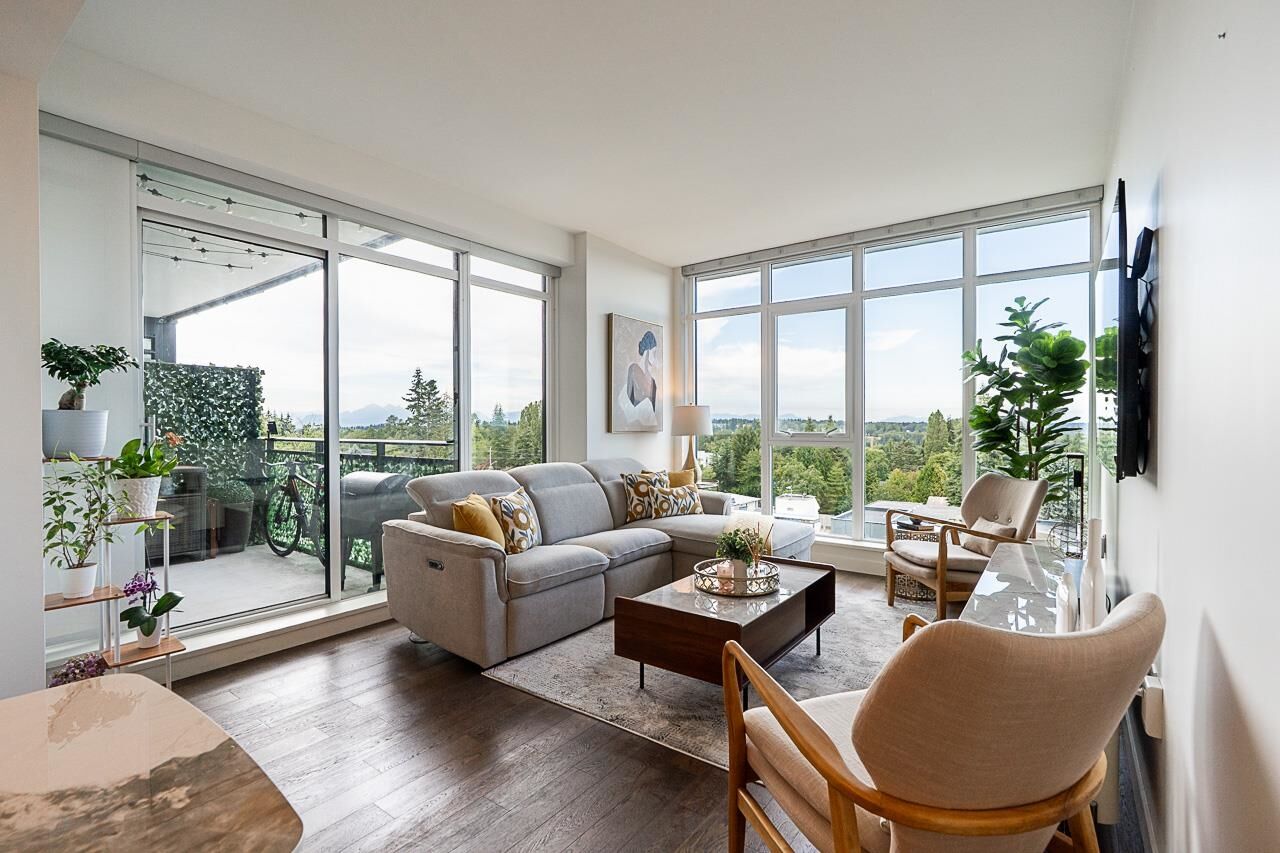
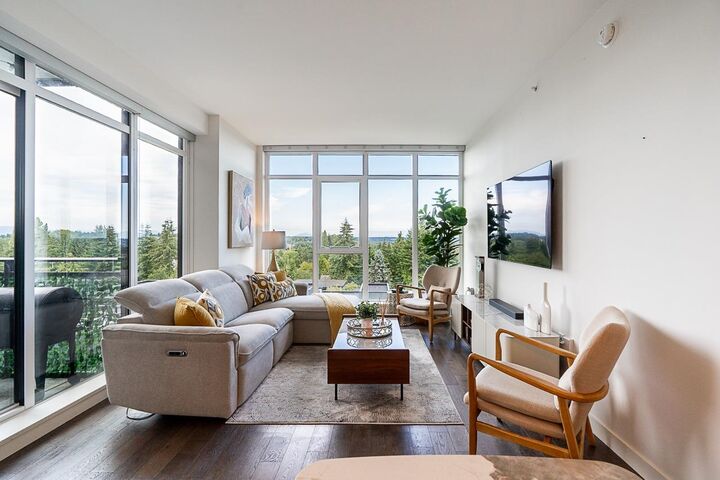
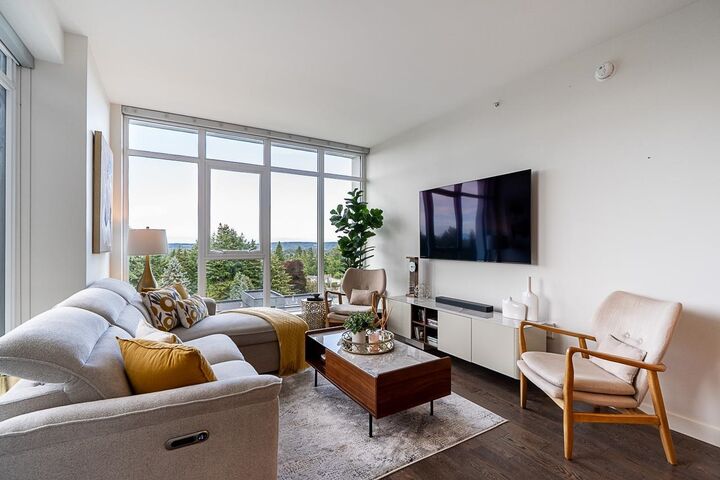
Experience luxury living in this stunning 2-bedroom, 2-bath residence at The Altus in the heart of White Rock. Thoughtfully designed with an open-concept layout, this home offers seamless flow for everyday living and entertaining. The chef-inspired kitchen features premium Bosch appliances, contemporary finishes, and generous cabinetry. Unit 504 is east facing, filled with warm morning sun, and showcases a spectacular, unobstructed view of Mt. Baker through its floor-to-ceiling windows. Enjoy central air conditioning, quality concrete construction, 2 EV-ready parking stalls, and a storage locker. Building amenities include a fitness centre, guest suite, indoor/outdoor lounge, and concierge. Minutes to White Rock Beach, shopping, cafés, parks, and Peace Arch Hospital. OH July 25th, Sat 2-4
MLS®:
R3145967
R3145967
Les impôts
$3,926(2025)
$3,926(2025)
Catégorie
Single-Family Home
Single-Family Home
Année de Construction
2022
2022
Ville
Metro Vancouver
Metro Vancouver
Communauté
Altus White Rock
Altus White Rock
Listed By
Dilma Hortelano - Prec, Sutton Premier Realty
Source
VANCOUVER - IDX
Dernière vérification Août 29 2026 à 1:47 PM EDT
VANCOUVER - IDX
Dernière vérification Août 29 2026 à 1:47 PM EDT
Détails sur les salles de bains
- Salles de bains: 2
Caractéristiques Intérieures
- Microwave
- Dishwasher
- Refrigerator
- Wine Cooler
- Stove
- Elevator
- Storage
- Guest Suite
- Laundry: In Unit
- Washer/Dryer
- Windows: Window Coverings
- Disposal
Quartier
- Altus White Rock
Informations sur le lot
- Central Location
- Recreation Nearby
Caractéristiques de la propriété
- Cheminée: 0
- Foundation: Concrete Perimeter
Chauffage et refroidissement
- Forced Air
- Heat Pump
- Central Air
- Air Conditioning
Informations sur le condo
- Frais: $323
Planchers
- Hardwood
- Tile
Caractéristiques extérieures
- Toit: Torch-on
Informations sur les services publics
- Utilities: Electricity Connected, Water Connected, Natural Gas Connected
- Sewer: Public Sewer, Sanitary Sewer, Storm Sewer
Garage
- Garage
Stationnement
- Garage Door Opener
- Total: 2
- Underground
- Guest
Étages
- 1
Surface Habitable
- 976 pi. ca.
Disclaimer: Copyright 2026 Real Estate Board of Greater Vancouver IDX. All rights reserved. This information is deemed reliable, but not guaranteed. The information being provided is for consumers’ personal, non-commercial use and may not be used for any purpose other than to identify prospective properties consumers may be interested in purchasing. Data last updated 8/29/26 06:47

