
Inscription par: VANCOUVER - IDX / Listed By: Laboutique Realty
14533 Magdalen Avenue White Rock, BC V4B 2X5
En vigueur (32 Jours)
2 078 364 $ (USD)
HORAIRES DES PORTES OUVERTES
-
OUVERTESSam, Août 292:00 pm - 4:00 pm
-
OUVERTESDim, Août 302:00 pm - 4:00 pm
Description
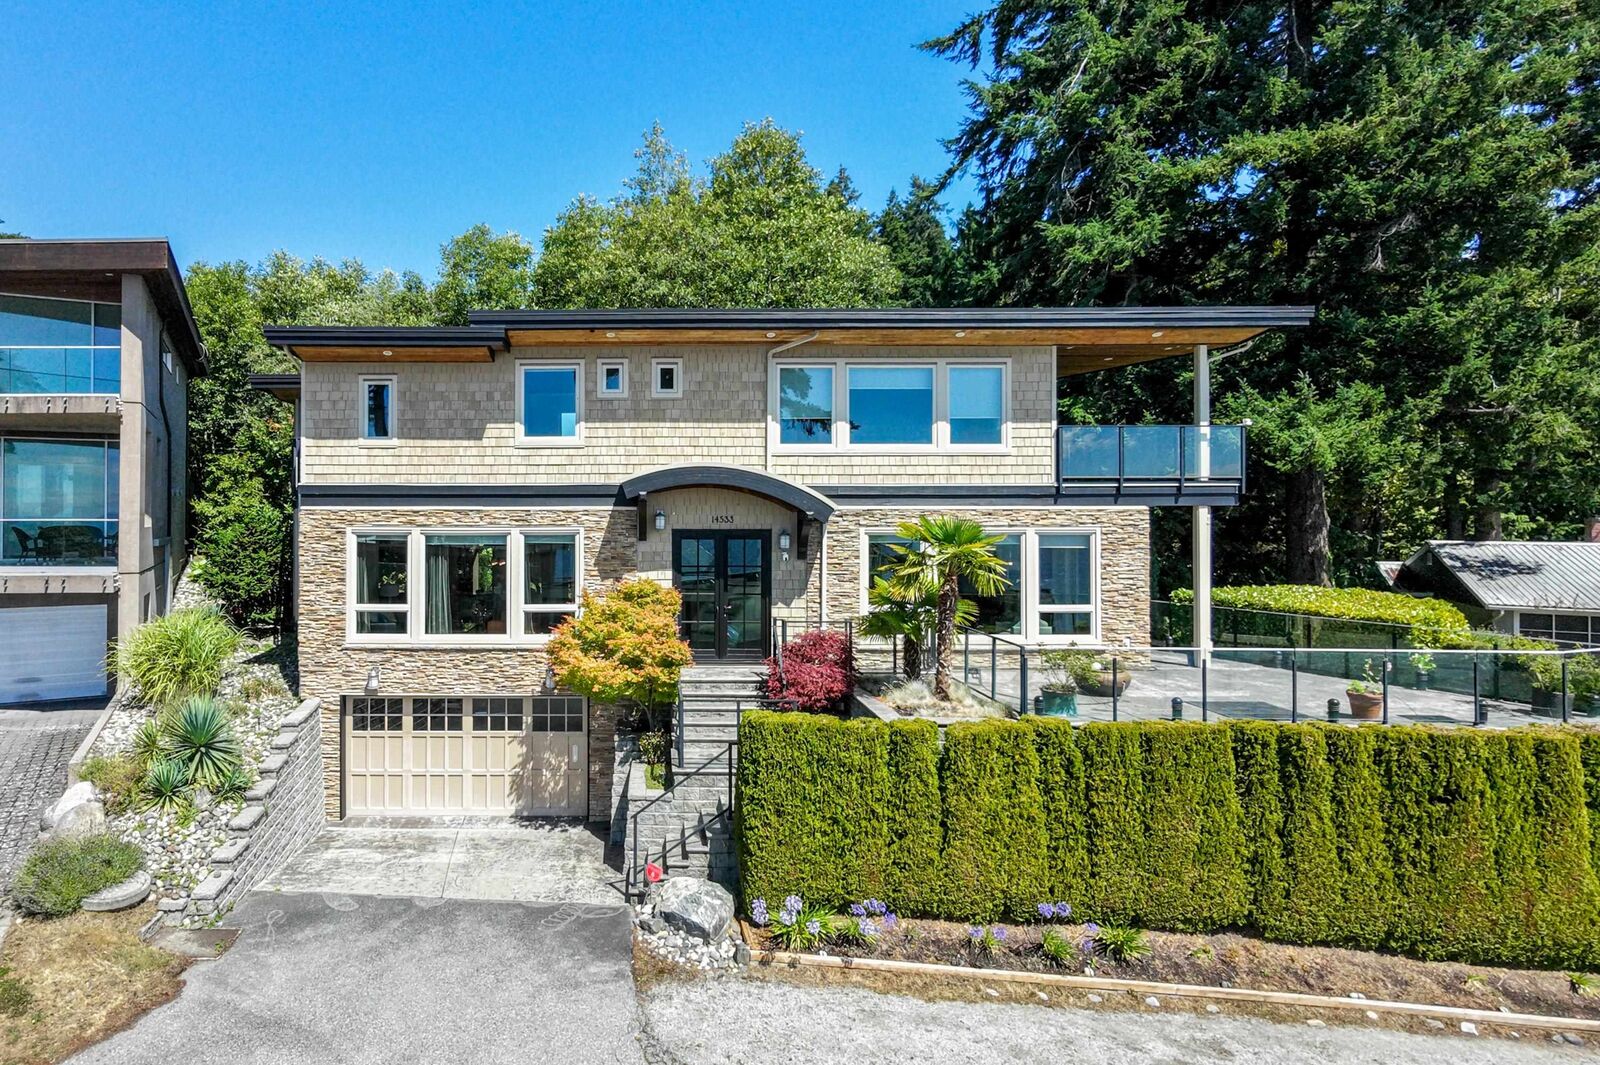
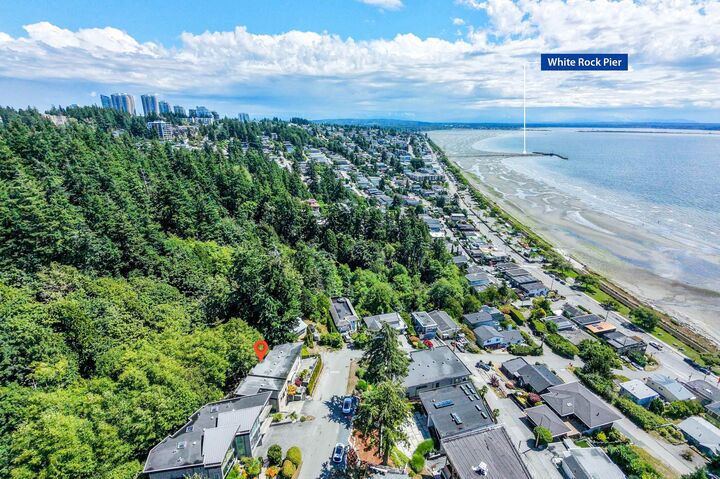
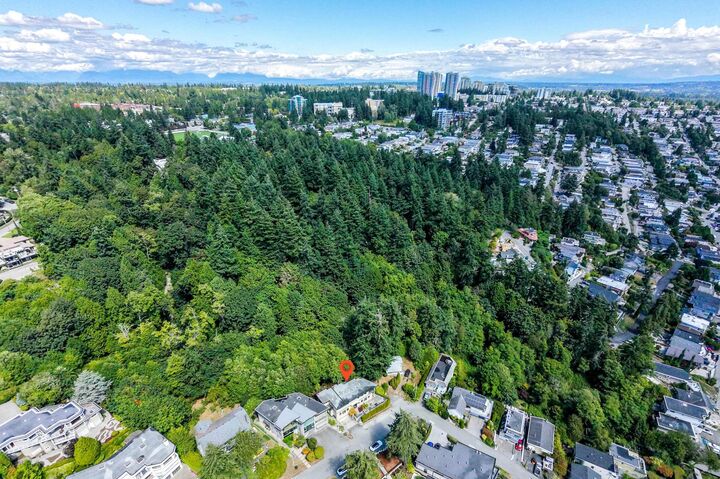
Ultra-modern contemporary home w/ breathtaking ocean views from 2 levels, built w/ exceptional German craftsmanship. Dramatic open-concept design featuring EuroLine doors, heat pump with A/C. Stunning chef's kitchen w/ Thermador Professional Series appliances, oversized island, & granite countertops. Luxurious primary suite with panoramic water views and spa-inspired ensuite, plus a flexible 3-4 bedroom layout. The walk-out lower level offers a home theatre, recreation room with bar, and wine room. Enjoy a private, south-facing 1,300 sq. ft. patio with gas fire pit backing onto the protected Duprez Ravine for unmatched privacy. Located in the prestigious Bayridge elementary and Semiahmoo Secondary catchment, this exceptional home offers luxury, tranquility, and spectacular ocean views.
MLS®:
R3150960
R3150960
Les impôts
$13,760(2026)
$13,760(2026)
Surface Terrain
0.29 acres
0.29 acres
Catégorie
Single-Family Home
Single-Family Home
Année de Construction
2008
2008
Ville
Metro Vancouver
Metro Vancouver
Listed By
Morning Yu Prec*, Laboutique Realty
Source
VANCOUVER - IDX
Dernière vérification Août 29 2026 à 7:02 AM EDT
VANCOUVER - IDX
Dernière vérification Août 29 2026 à 7:02 AM EDT
Détails sur les salles de bains
- Salles de bains: 2
- Salles d’eau: 2
Caractéristiques Intérieures
- Windows: Window Coverings
- Oven
Informations sur le lot
- Central Location
- Marina Nearby
- Recreation Nearby
- Greenbelt
Caractéristiques de la propriété
- Cheminée: Gas
- Cheminée: 3
- Foundation: Concrete Perimeter
Chauffage et refroidissement
- Forced Air
- Heat Pump
- Air Conditioning
Informations sur les sous-sols
- Full
- Finished
Planchers
- Hardwood
- Tile
- Wall/Wall/Mixed
Caractéristiques extérieures
- Toit: Torch-on
Informations sur les services publics
- Utilities: Electricity Connected, Water Connected, Natural Gas Connected
- Sewer: Public Sewer, Sanitary Sewer, Storm Sewer
Garage
- Garage
Stationnement
- Open
- Front Access
- Garage Door Opener
- Garage Double
- Guest
- Total: 5
Étages
- 2
Surface Habitable
- 3,442 pi. ca.
Disclaimer: Copyright 2026 Real Estate Board of Greater Vancouver IDX. All rights reserved. This information is deemed reliable, but not guaranteed. The information being provided is for consumers’ personal, non-commercial use and may not be used for any purpose other than to identify prospective properties consumers may be interested in purchasing. Data last updated 8/29/26 00:02

