
Inscription par: VANCOUVER - IDX / Listed By: Re/Max Heights Realty
1441 Blackwood Street 208 White Rock, BC V4B 3V6
En vigueur (74 Jours)
430 609 $ (USD)
HORAIRES DES PORTES OUVERTES
-
OUVERTESSam, Août 2912 noon - 2:00 pm
Description
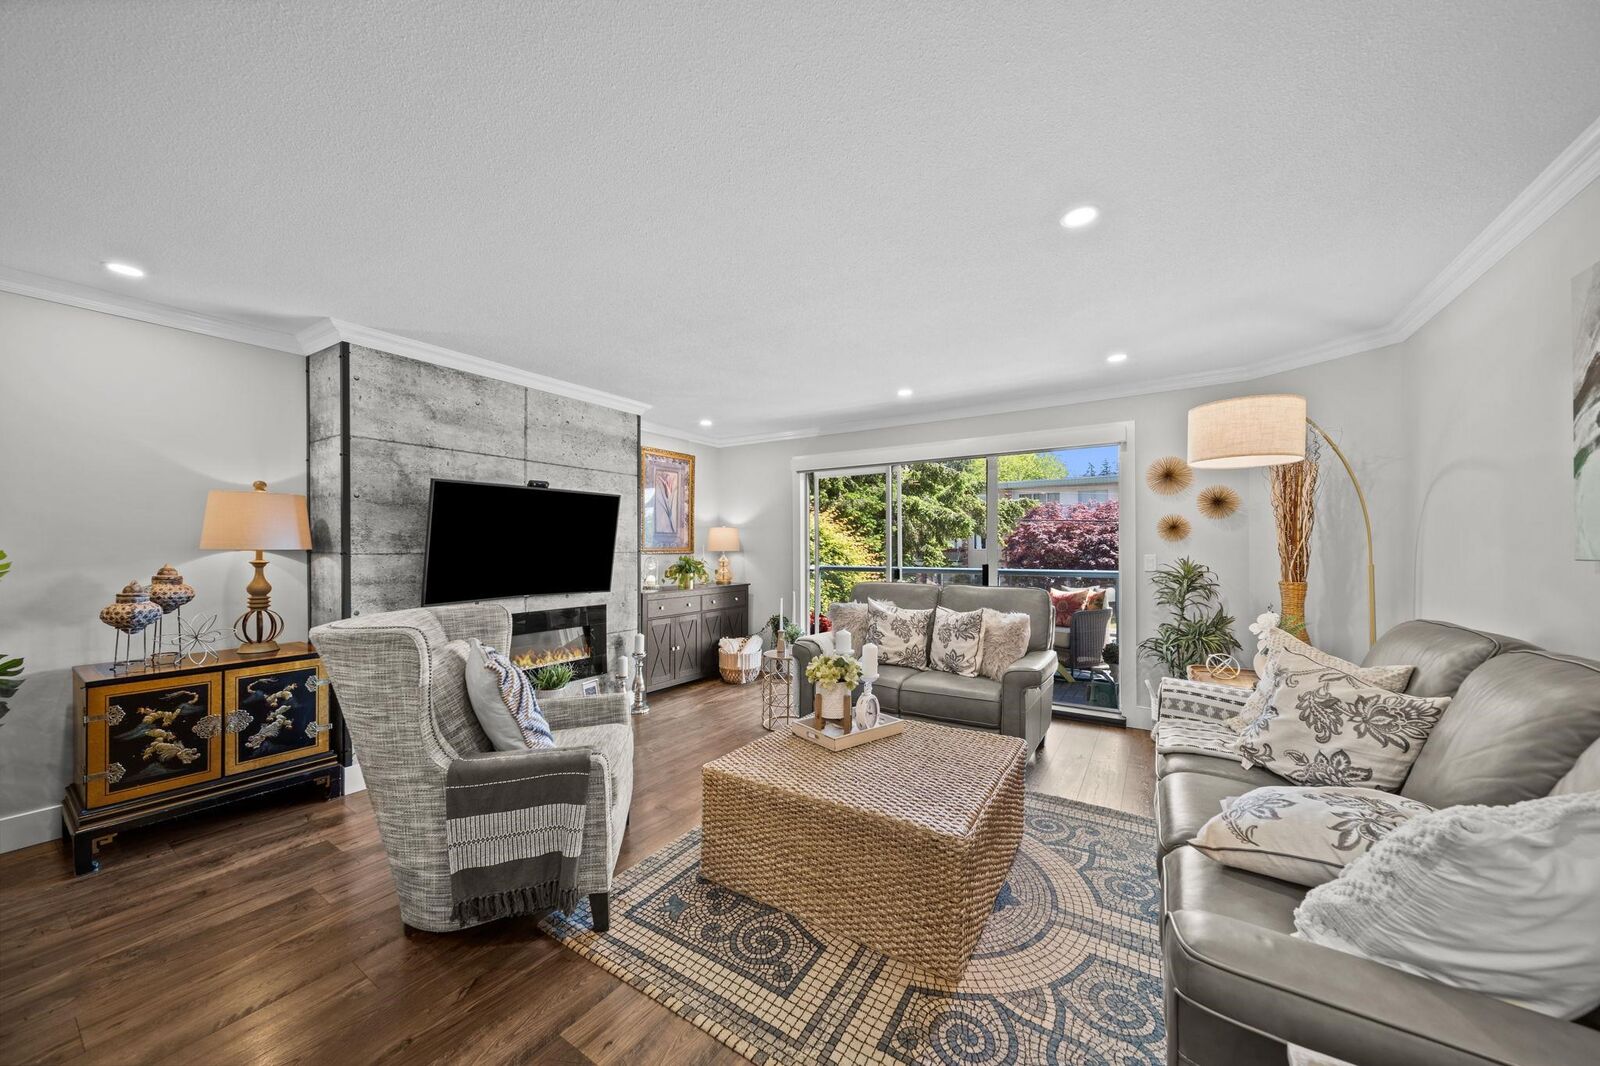
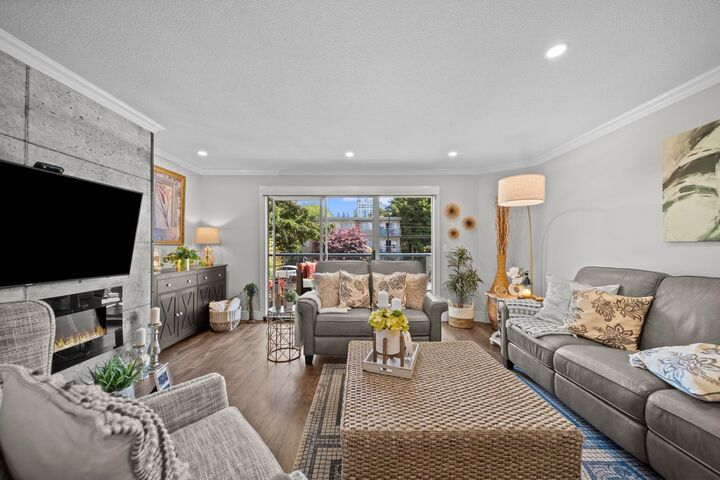
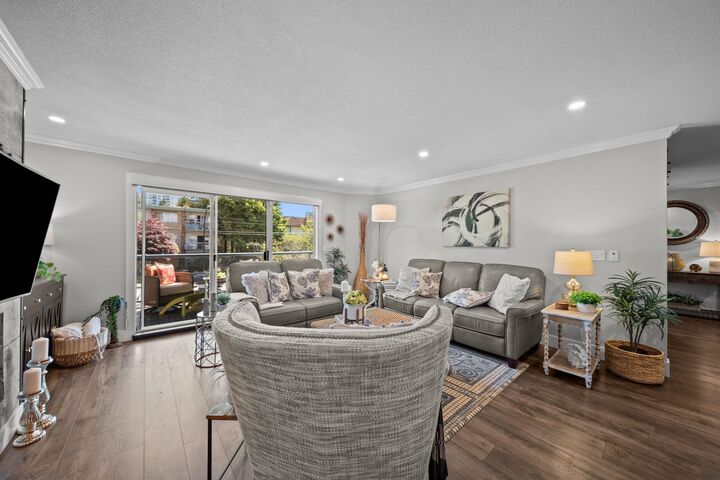
Welcome to The Capistrano, a well-maintained 55+ community in the heart of White Rock. This spacious 1220 sqft. home offers 2 beds & 2 full baths with a thoughtfully designed layout & no wasted space. The updated kitchen features custom cabinetry, quartz countertops, stainless steel appliances, & a large pantry, opening seamlessly into the dining & living areas. The living room is centered around a cozy fireplace, creating a warm & comfortable space to relax. The prim. bed easily accommodates a king-sized suite, ample closet space along with a beautifully updated ensuite featuring a luxurious soaker tub. The 2nd bed offers flexibility for guests, a home office, or hobbies. Year-round use of the covered balcony. Complete with 1 parking stall & 1 storage locker. Open house, Sat 12-2pm.
MLS®:
R3136843
R3136843
Les impôts
$2,906(2025)
$2,906(2025)
Catégorie
Single-Family Home
Single-Family Home
Année de Construction
1988
1988
Ville
Metro Vancouver
Metro Vancouver
Communauté
Capistrano
Capistrano
Listed By
John Patricelli Prec*, Re/Max Heights Realty
Source
VANCOUVER - IDX
Dernière vérification Août 29 2026 à 4:16 PM EDT
VANCOUVER - IDX
Dernière vérification Août 29 2026 à 4:16 PM EDT
Détails sur les salles de bains
- Salles de bains: 2
Caractéristiques Intérieures
- Dishwasher
- Refrigerator
- Stove
- Elevator
- Storage
- Washer/Dryer
Quartier
- Capistrano
Informations sur le lot
- Central Location
Caractéristiques de la propriété
- Foundation: Concrete Perimeter
Chauffage et refroidissement
- Radiant
Informations sur le condo
- Frais: $519
Planchers
- Mixed
- Hardwood
- Tile
Caractéristiques extérieures
- Toit: Torch-on
Informations sur les services publics
- Utilities: Electricity Connected, Water Connected
- Sewer: Public Sewer, Sanitary Sewer, Storm Sewer
Garage
- Garage
Stationnement
- Underground
- Total: 1
Étages
- 1
Surface Habitable
- 1,242 pi. ca.
Disclaimer: Copyright 2026 Real Estate Board of Greater Vancouver IDX. All rights reserved. This information is deemed reliable, but not guaranteed. The information being provided is for consumers’ personal, non-commercial use and may not be used for any purpose other than to identify prospective properties consumers may be interested in purchasing. Data last updated 8/29/26 09:16

