
Inscription par: VANCOUVER - IDX / Listed By: Latitude Realty Inc.
1426 Finlay Street 3 White Rock, BC V4B 4L5
En vigueur (45 Jours)
1 104 201 $ (USD)
HORAIRES DES PORTES OUVERTES
-
OUVERTESDim, Août 301:00 pm - 3:00 pm
Description
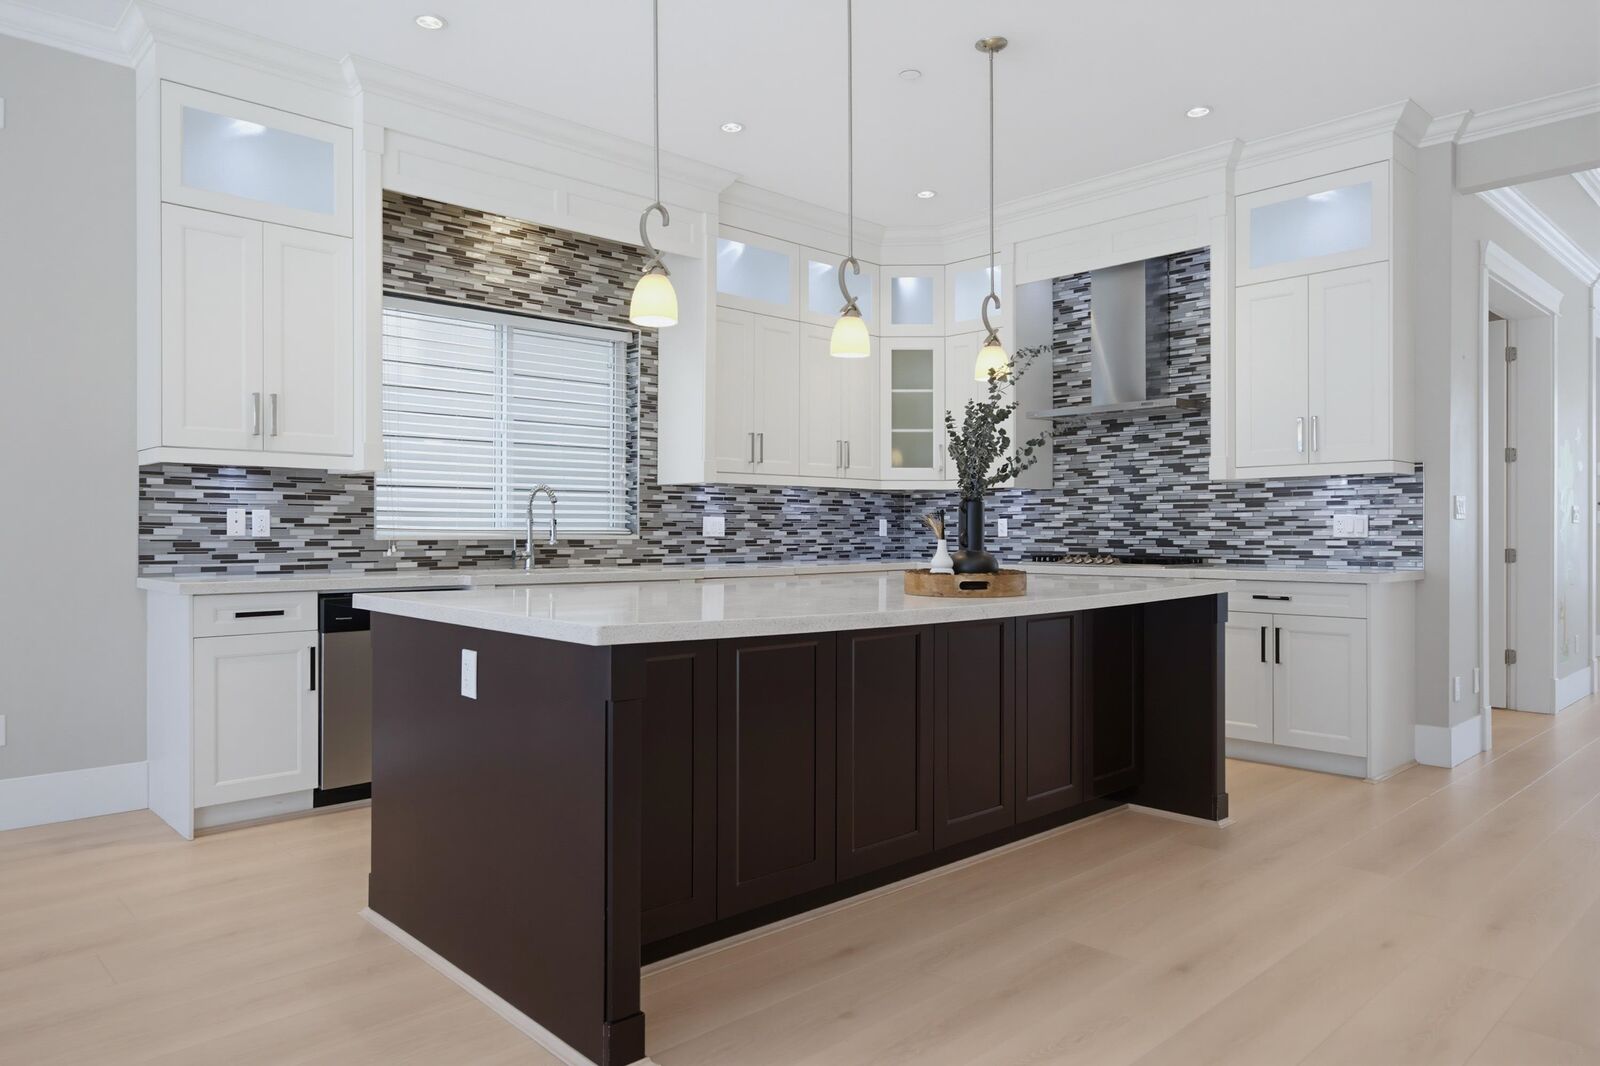
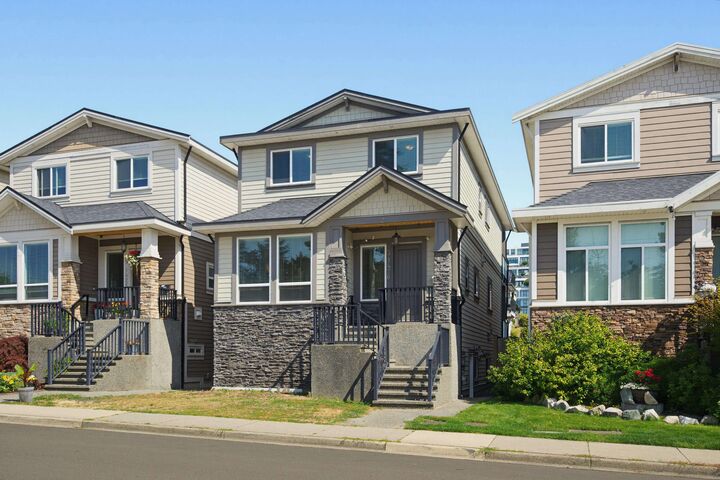
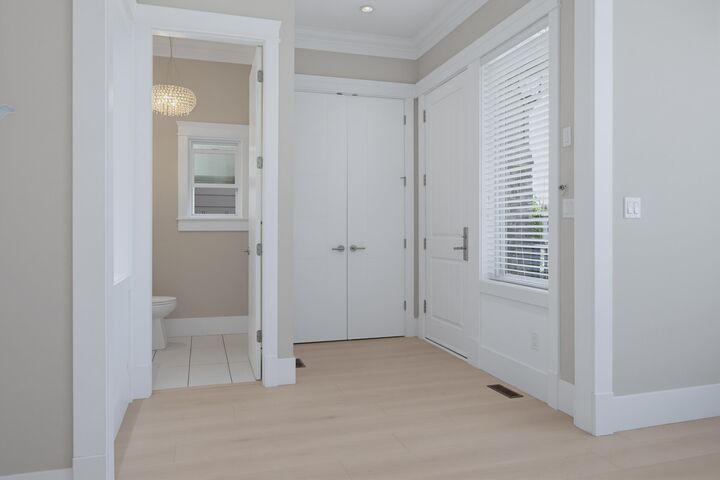
Truly detached home with a legal suite and effortless lock-and-leave living. Great for downsizers, upsizers and relocating. Perfect for medical professionals. Escape high townhouse fees and endless yard work. On a quiet lot with a tiny $116/mo fee, this 5-bed, 6-bath home offers detached privacy with zero exterior maintenance. Sprawling principal rooms lead to a chef-inspired kitchen, while upstairs features oversized bedrooms and private balconies. INCOME / MULTI-GEN: High-ceiling legal suite with a private entrance—perfect for an upscale mortgage helper, adult kids, or in-laws. Walk 3 mins to Peace Arch Hospital (excellent for medical professionals) or stroll to the beach. Semiahmoo Secondary (IB Program) catchment. The perfect balance of space, income, and freedom.
MLS®:
R3146828
R3146828
Les impôts
$9,169(2026)
$9,169(2026)
Surface Terrain
2,878 PI. CA.
2,878 PI. CA.
Catégorie
Single-Family Home
Single-Family Home
Année de Construction
2015
2015
Ville
Metro Vancouver
Metro Vancouver
Listed By
Sean Hale, Latitude Realty Inc.
Source
VANCOUVER - IDX
Dernière vérification Août 29 2026 à 2:35 PM EDT
VANCOUVER - IDX
Dernière vérification Août 29 2026 à 2:35 PM EDT
Détails sur les salles de bains
- Salles de bains: 5
- Salle d’eau: 1
Caractéristiques Intérieures
- Dishwasher
- Laundry: In Unit
- Windows: Window Coverings
- Washer
- Disposal
- Dryer
Caractéristiques de la propriété
- Cheminée: Electric
- Cheminée: 2
- Cheminée: Insert
- Foundation: Concrete Perimeter
Chauffage et refroidissement
- Forced Air
- Baseboard
Informations sur les sous-sols
- Full
- Finished
Informations sur le condo
- Frais: $83
Planchers
- Carpet
- Laminate
- Tile
Caractéristiques extérieures
- Toit: Asphalt
Informations sur les services publics
- Utilities: Electricity Connected, Water Connected, Community, Natural Gas Connected
- Sewer: Public Sewer, Sanitary Sewer, Storm Sewer
Garage
- Garage
Stationnement
- Garage Door Opener
- Total: 2
- Additional Parking
- Garage Double
- Rear Access
- Concrete
Étages
- 2
Surface Habitable
- 3,222 pi. ca.
Disclaimer: Copyright 2026 Real Estate Board of Greater Vancouver IDX. All rights reserved. This information is deemed reliable, but not guaranteed. The information being provided is for consumers’ personal, non-commercial use and may not be used for any purpose other than to identify prospective properties consumers may be interested in purchasing. Data last updated 8/29/26 07:35

