
Inscription par: VANCOUVER - IDX / Listed By: Sutton Group-West Coast Realty
1276 Kent Street White Rock, BC V4B 4T5
En vigueur (4 Jours)
938 078 $ (USD)
HORAIRES DES PORTES OUVERTES
-
OUVERTESSam, Août 292:00 pm - 4:00 pm
-
OUVERTESDim, Août 302:00 pm - 4:00 pm
Description
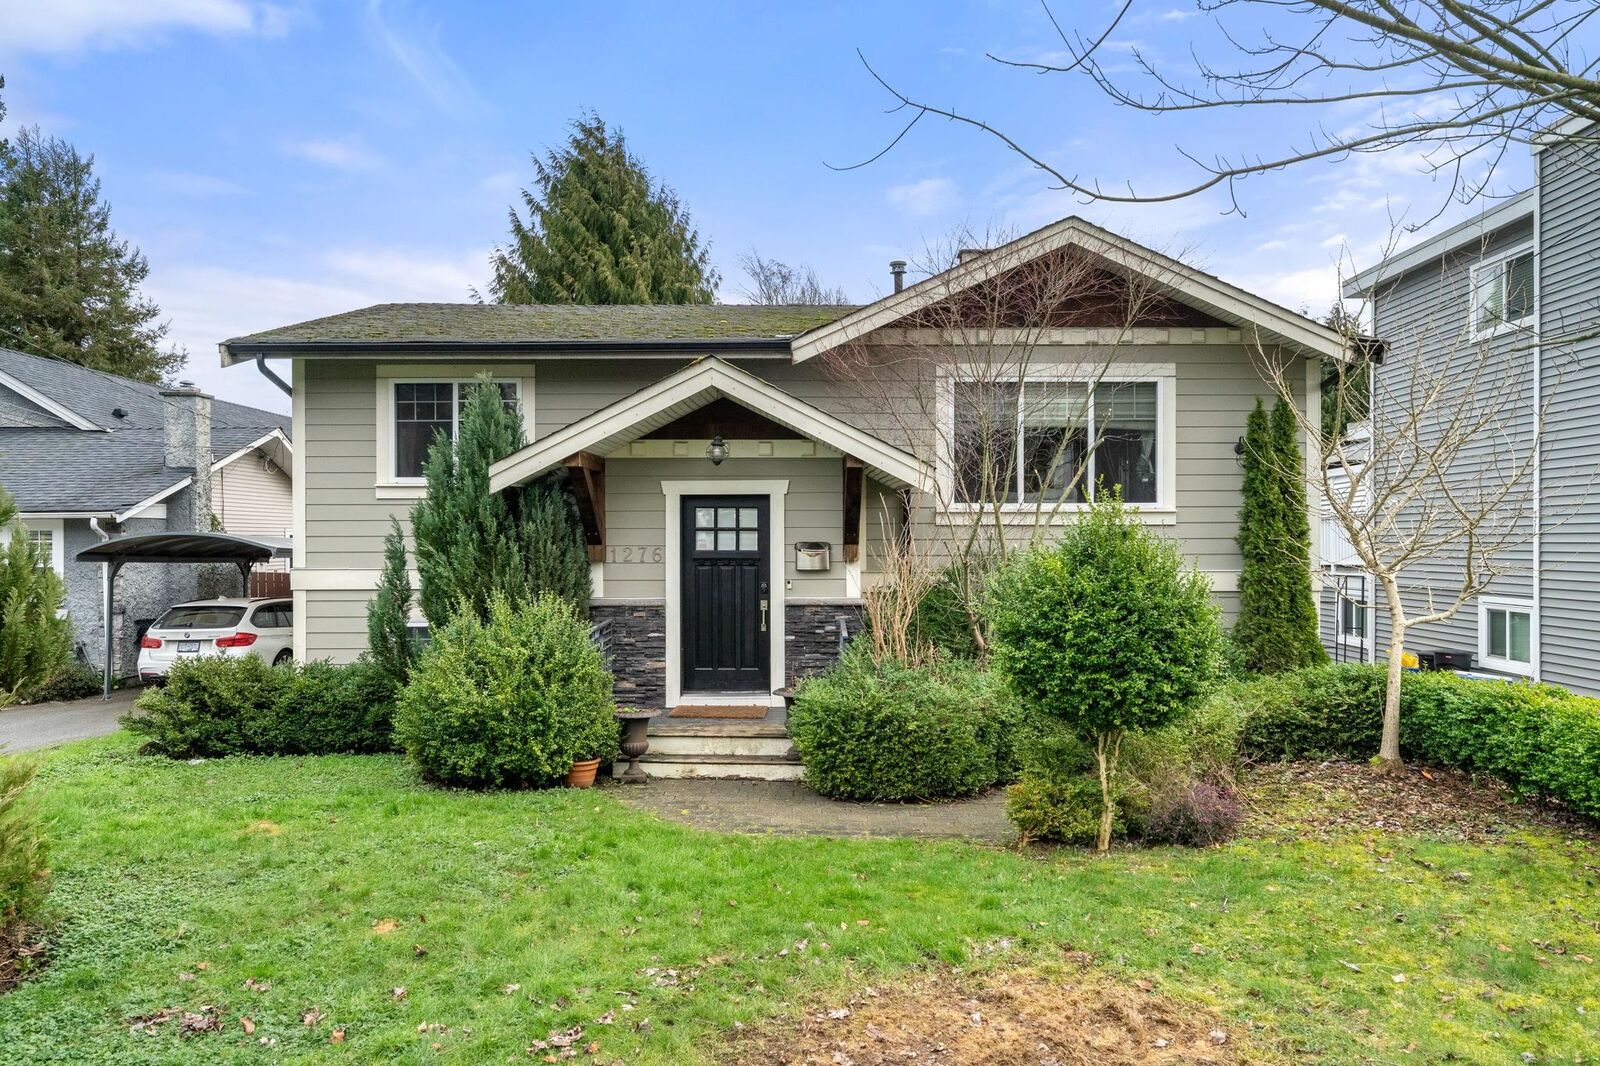
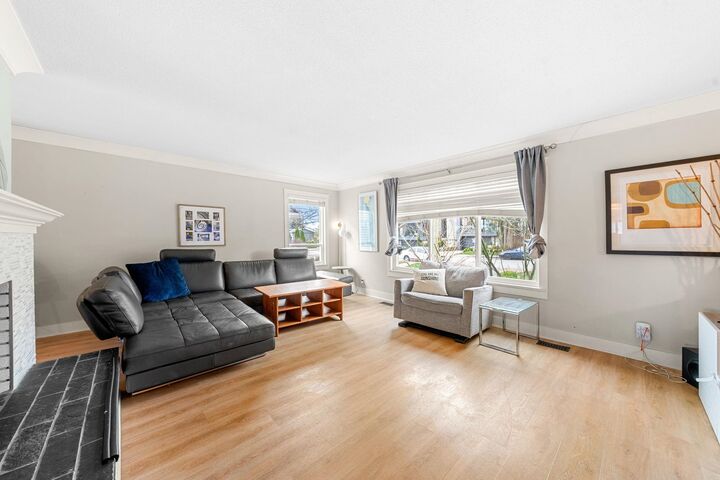
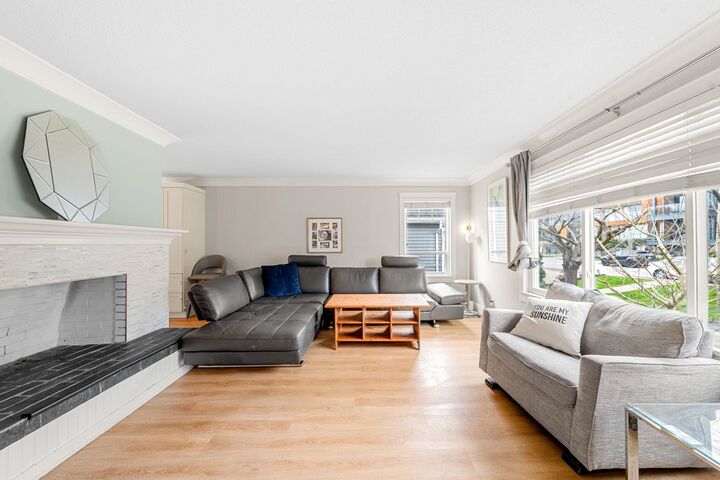
Welcome to this beautiful,large yet cozy SOUTHERN SLOPE residence in prestigious *WHITE ROCK*, just a few blocks walk to the BEACH. Significantly renovated in recent years,this home showcases exceptional pride of ownership and a spectacular finish throughout. The exterior offers a warm yet stately presence, surrounded by lush landscaping and set on an expansive 8,000+ sq ft. LOT providing ample space to entertain, relax & grow. The well-designed interior features 6 BEDROOMS,2 KITCHENS & 2 SPACIOUS LIVING AREAS offering flexibility for extended family or a Mortgage Helper.Kitchens and bathrooms have been beautifully updated, along with flooring,mouldings, windows, and more.Step out onto the massive private rear deck and enjoy a sun-drenched setting setting with stunning MT. BAKER. ACT NOW!
MLS®:
R3159038
R3159038
Les impôts
$8,496(2025)
$8,496(2025)
Surface Terrain
8,221 PI. CA.
8,221 PI. CA.
Catégorie
Single-Family Home
Single-Family Home
Année de Construction
1969
1969
Style
Split Entry
Split Entry
Ville
Metro Vancouver
Metro Vancouver
Listed By
Rimpy Hothi Prec*, Sutton Group-West Coast Realty
Source
VANCOUVER - IDX
Dernière vérification Août 29 2026 à 3:29 AM EDT
VANCOUVER - IDX
Dernière vérification Août 29 2026 à 3:29 AM EDT
Détails sur les salles de bains
- Salles de bains: 2
Caractéristiques Intérieures
- Dishwasher
- Refrigerator
- Stove
- Laundry: In Unit
- Washer/Dryer
Informations sur le lot
- Recreation Nearby
Caractéristiques de la propriété
- Cheminée: 2
- Cheminée: Other
- Foundation: Concrete Perimeter
Chauffage et refroidissement
- Forced Air
Informations sur les sous-sols
- Full
- Finished
- Exterior Entry
Caractéristiques extérieures
- Toit: Asphalt
Informations sur les services publics
- Utilities: Community
- Sewer: Public Sewer
Stationnement
- Open
- Total: 5
- Carport Single
Étages
- 2
Surface Habitable
- 2,373 pi. ca.
Disclaimer: Copyright 2026 Real Estate Board of Greater Vancouver IDX. All rights reserved. This information is deemed reliable, but not guaranteed. The information being provided is for consumers’ personal, non-commercial use and may not be used for any purpose other than to identify prospective properties consumers may be interested in purchasing. Data last updated 8/28/26 20:29

