
Inscription par: VANCOUVER - IDX / Listed By: Re/Max Sea To Sky Real Estate
4800 Spearhead Drive 126 Whistler, BC V8E 1G1
En vigueur (152 Jours)
1 365 155 $ (USD)
HORAIRES DES PORTES OUVERTES
-
OUVERTESSam, Août 2911:00 am - 1:00 pm
-
OUVERTESDim, Août 3011:00 am - 1:00 pm
Description
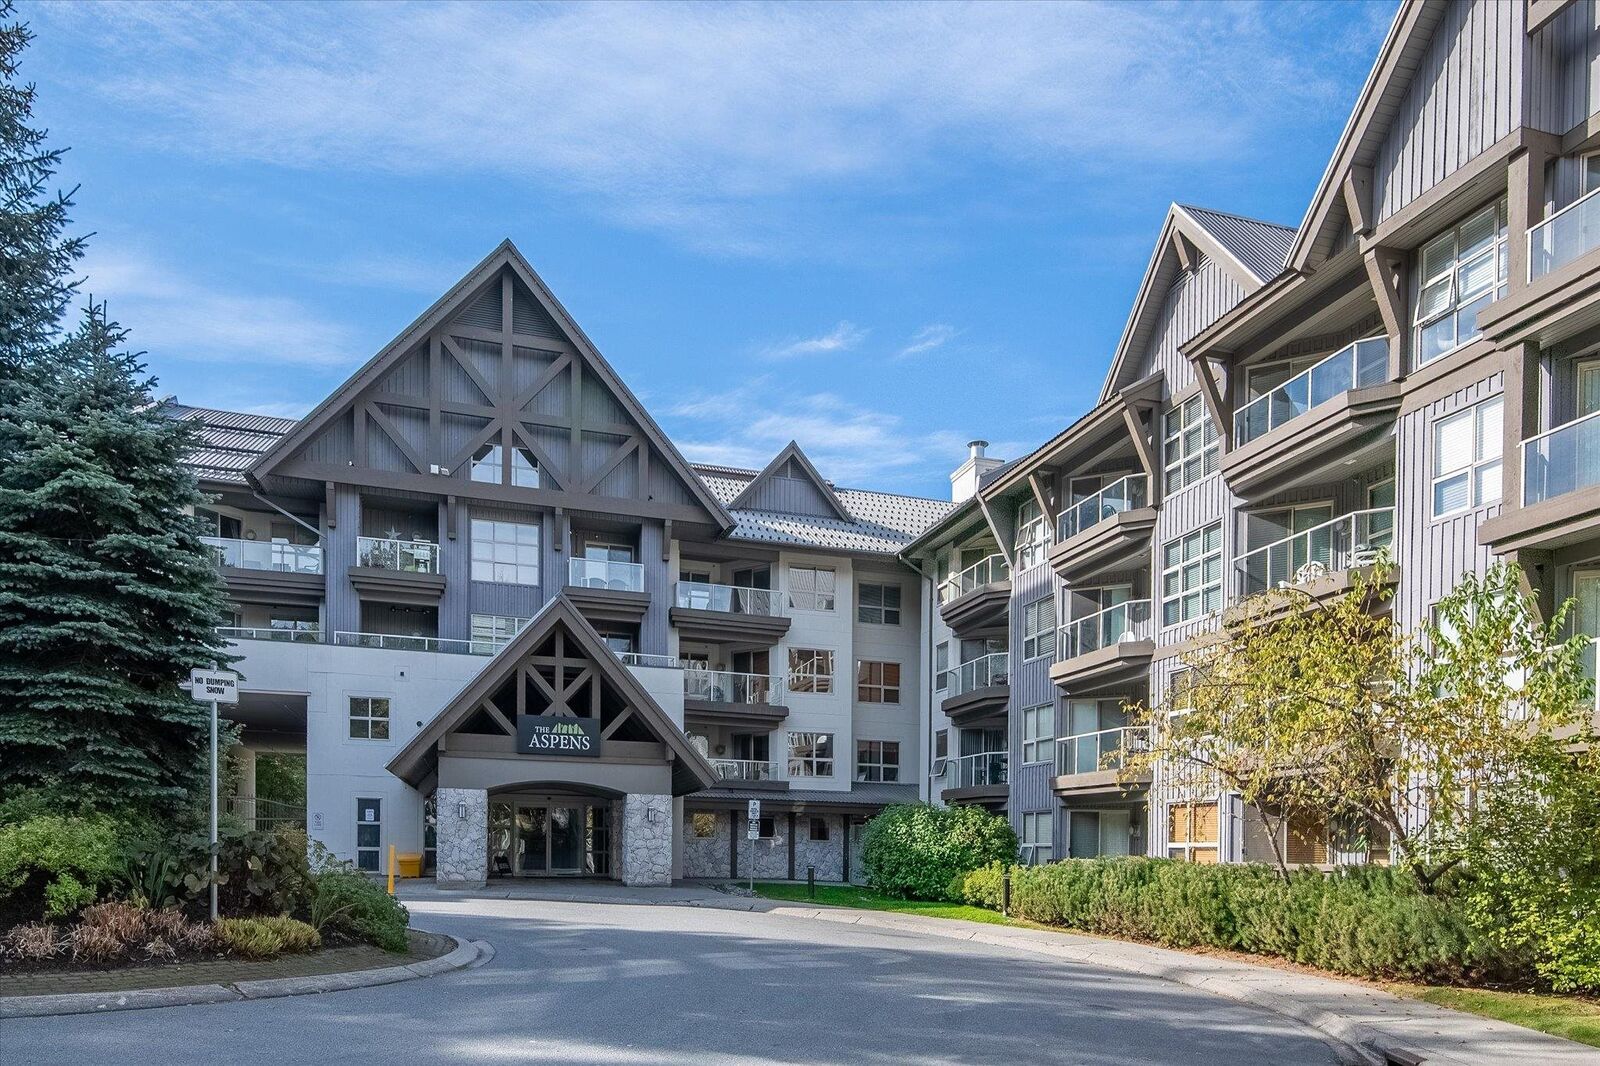
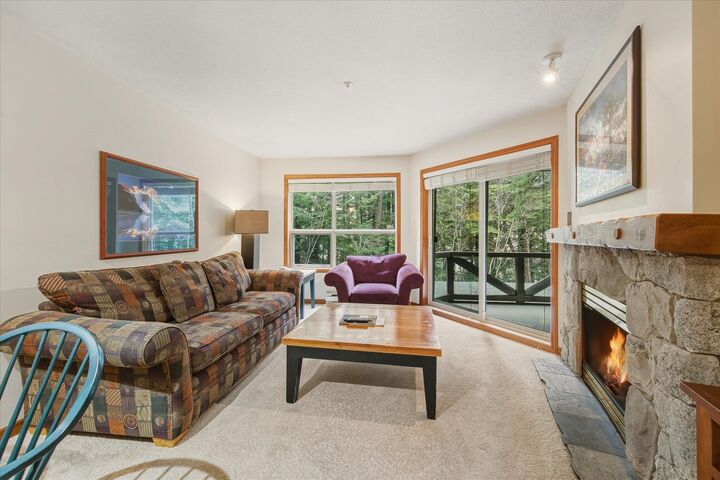
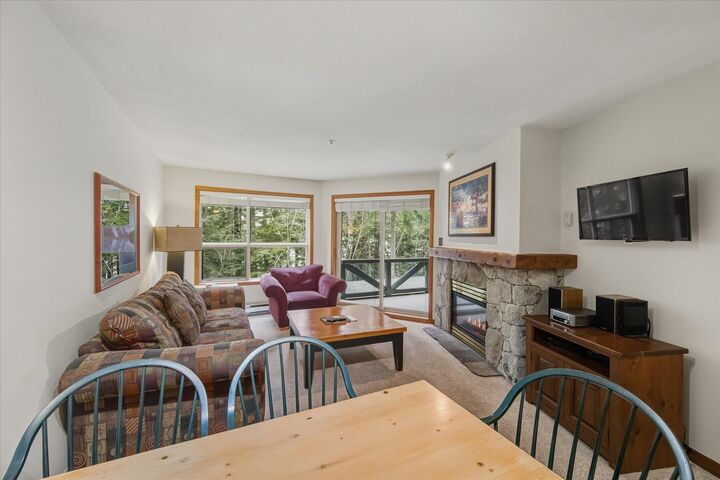
Location, Location, Location! TRUE SKI IN/OUT complex on Blackcomb mountain from the new 10 person gondola! Spacious 2 bedroom, 2 bathroom unit in a quiet location with 2 balconies facing the green belt providing utmost privacy - Turn key opportunity for your rentals and/or personal usage. Phase 1 zoning permits nightly rentals and unlimited owner usage. The Aspens complex features an outdoor pool, 2 hot tubs, exercise room and ski storage and your strata fees include your phone, gas, hydro and internet. Call today for more details!
MLS®:
R3105669
R3105669
Les impôts
$5,147(2024)
$5,147(2024)
Catégorie
Single-Family Home
Single-Family Home
Année de Construction
1994
1994
Ville
Squamish-Lillooet
Squamish-Lillooet
Communauté
Aspens
Aspens
Listed By
Ursula Morel Prec*, Re/Max Sea To Sky Real Estate
Source
VANCOUVER - IDX
Dernière vérification Août 29 2026 à 8:49 AM EDT
VANCOUVER - IDX
Dernière vérification Août 29 2026 à 8:49 AM EDT
Détails sur les salles de bains
- Salles de bains: 2
Caractéristiques Intérieures
- Microwave
- Dishwasher
- Refrigerator
- Stove
- Windows: Window Coverings
- Laundry: Common Area
Quartier
- Aspens
Informations sur le lot
- Central Location
- Ski Hill Nearby
- Near Golf Course
- Ski In/Ski Out
Caractéristiques de la propriété
- Cheminée: 1
- Cheminée: Gas
- Foundation: Concrete Perimeter
Chauffage et refroidissement
- Baseboard
- Electric
- Natural Gas
Informations sur le pool
- Outdoor Pool
Informations sur le condo
- Frais: $781
Planchers
- Mixed
Caractéristiques extérieures
- Toit: Metal
Informations sur les services publics
- Utilities: Electricity Connected, Water Connected, Natural Gas Connected
- Sewer: Public Sewer, Sanitary Sewer
Garage
- Garage
Stationnement
- Underground
- Total: 1
Étages
- 1
Surface Habitable
- 807 pi. ca.
Disclaimer: Copyright 2026 Real Estate Board of Greater Vancouver IDX. All rights reserved. This information is deemed reliable, but not guaranteed. The information being provided is for consumers’ personal, non-commercial use and may not be used for any purpose other than to identify prospective properties consumers may be interested in purchasing. Data last updated 8/29/26 01:49

