
Inscription par: VANCOUVER - IDX / Listed By: Royal Lepage Sussex
8571 Seascape Lane West Vancouver, BC V7W 3J7
En vigueur (4 Jours)
1 329 211 $ (USD)
HORAIRES DES PORTES OUVERTES
-
OUVERTESDim, Août 302:00 pm - 4:00 pm
Description
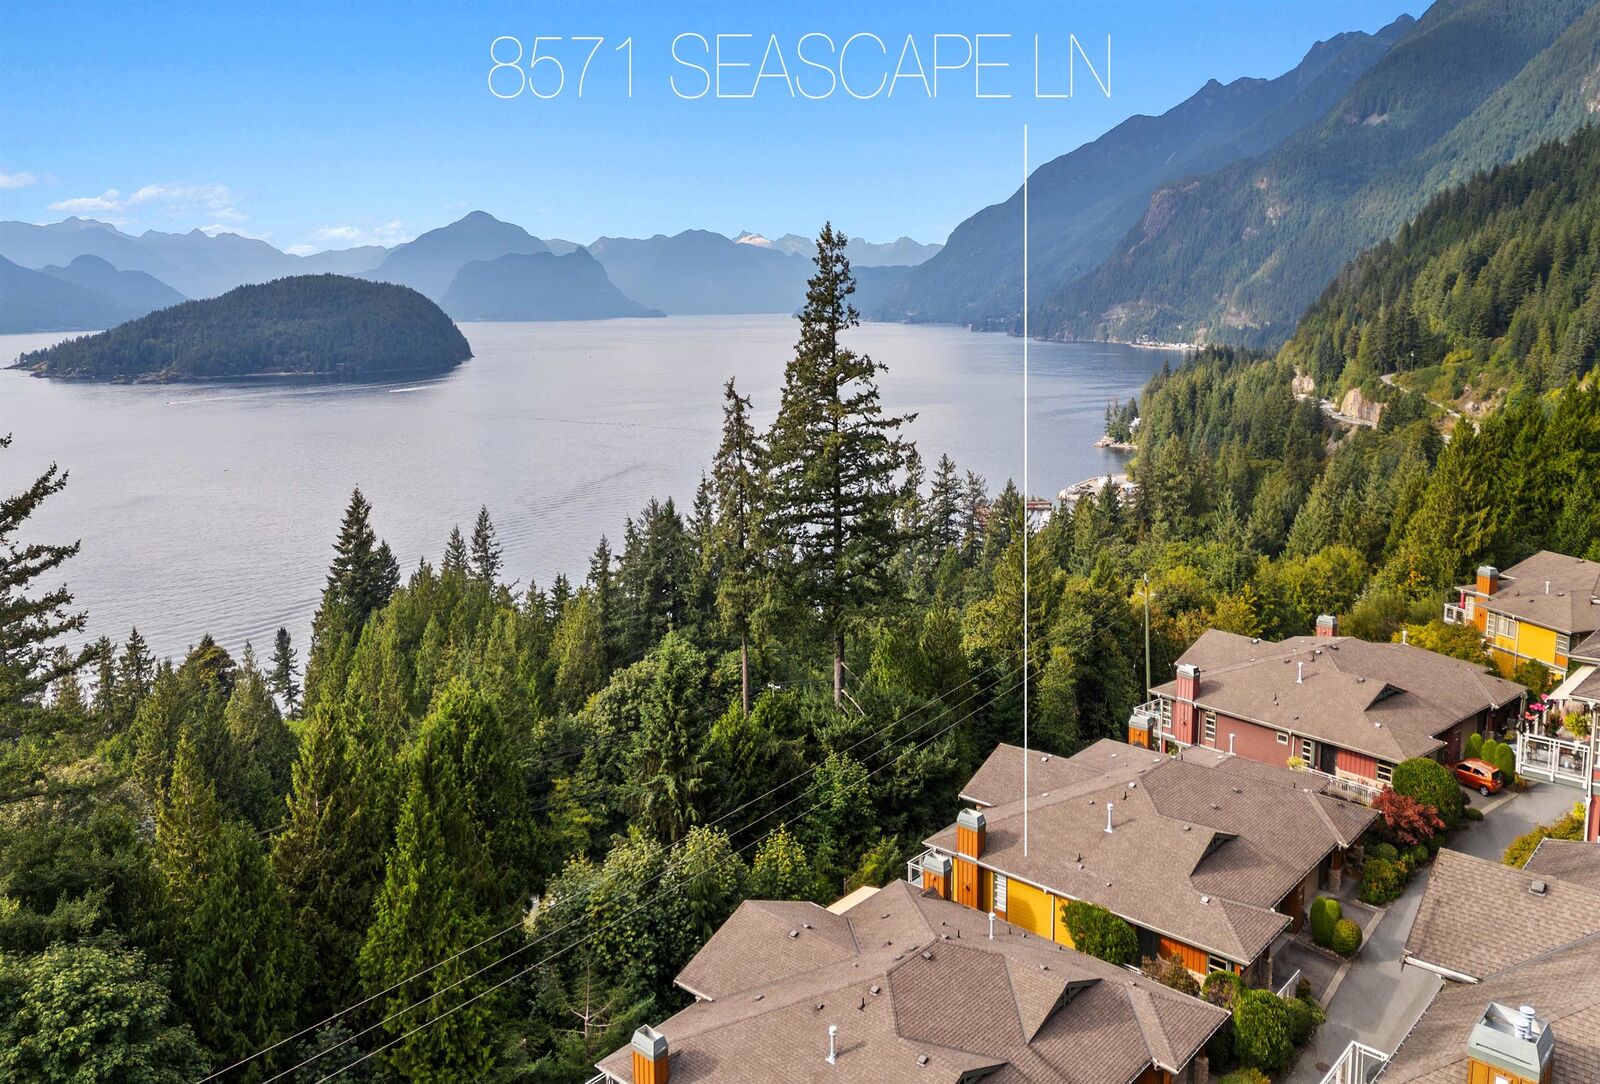
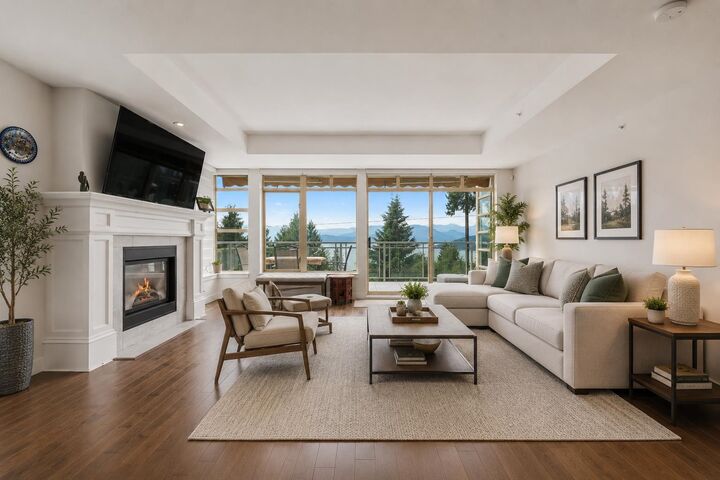
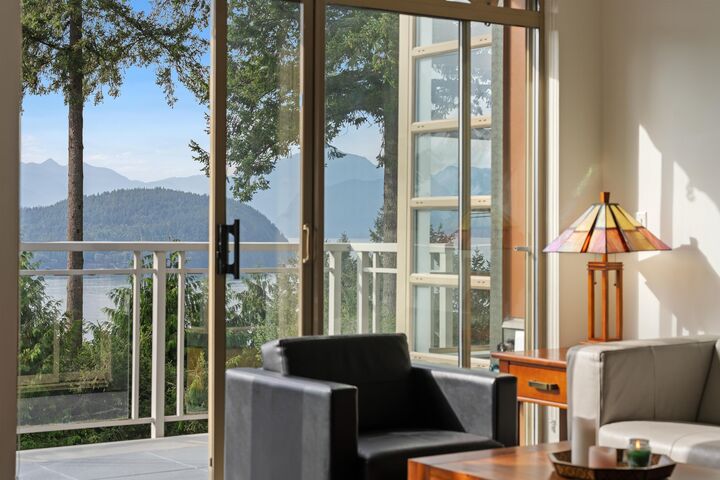
Perched in exactly the right spot within the Complex, welcome to Seascape Drive. From the main floor, there are clear, ever ending views of Howe Sound. This townhome provides discerning buyers with all the options of a single-family home; yet the ease to ‘Lock up & Leave’ if you wish. The views are intimate & ever changing, you will never tire of the colour, the expanse, the sunsets. Each day is a veritable smorgasbord of the best nature has to offer! The rooms on each level take full advantage of these views. Many updates & improvements from the original build. Not the least of which is a heat pump which provides heat in the winter & Air Con in the summer. One of only few with 4 beds/4 baths.. A must see!
MLS®:
R3158824
R3158824
Les impôts
$5,642(2026)
$5,642(2026)
Catégorie
Townhouse
Townhouse
Année de Construction
2005
2005
Ville
Metro Vancouver
Metro Vancouver
Communauté
Bellevue Plan
Bellevue Plan
Listed By
Patrick O'Donnell Prec*, Royal Lepage Sussex
Source
VANCOUVER - IDX
Dernière vérification Août 29 2026 à 5:18 PM EDT
VANCOUVER - IDX
Dernière vérification Août 29 2026 à 5:18 PM EDT
Détails sur les salles de bains
- Salles de bains: 3
- Salle d’eau: 1
Caractéristiques Intérieures
- Dishwasher
- Refrigerator
- Stove
- Washer/Dryer
Quartier
- Bellevue Plan
Informations sur le lot
- Recreation Nearby
- Private
- Ski Hill Nearby
- Near Golf Course
Caractéristiques de la propriété
- Cheminée: 1
- Cheminée: Propane
- Foundation: Concrete Perimeter
Chauffage et refroidissement
- Heat Pump
- Propane
- Central Air
- Air Conditioning
Informations sur les sous-sols
- Full
Informations sur le condo
- Frais: $603
Planchers
- Hardwood
- Carpet
- Tile
Caractéristiques extérieures
- Toit: Asphalt
Informations sur les services publics
- Utilities: Electricity Connected, Water Connected
- Sewer: Public Sewer
Garage
- Garage
Stationnement
- Front Access
- Garage Double
- Total: 3
- Paver Block
Étages
- 2
Surface Habitable
- 2,539 pi. ca.
Disclaimer: Copyright 2026 Real Estate Board of Greater Vancouver IDX. All rights reserved. This information is deemed reliable, but not guaranteed. The information being provided is for consumers’ personal, non-commercial use and may not be used for any purpose other than to identify prospective properties consumers may be interested in purchasing. Data last updated 8/29/26 10:18

