
Inscription par: VANCOUVER - IDX / Listed By: Re/Max Masters Realty
6485 Madrona Crescent West Vancouver, BC V7W 2J7
En vigueur (81 Jours)
2 435 583 $ (USD)
HORAIRES DES PORTES OUVERTES
-
OUVERTESSam, Août 292:00 pm - 4:00 pm
Description
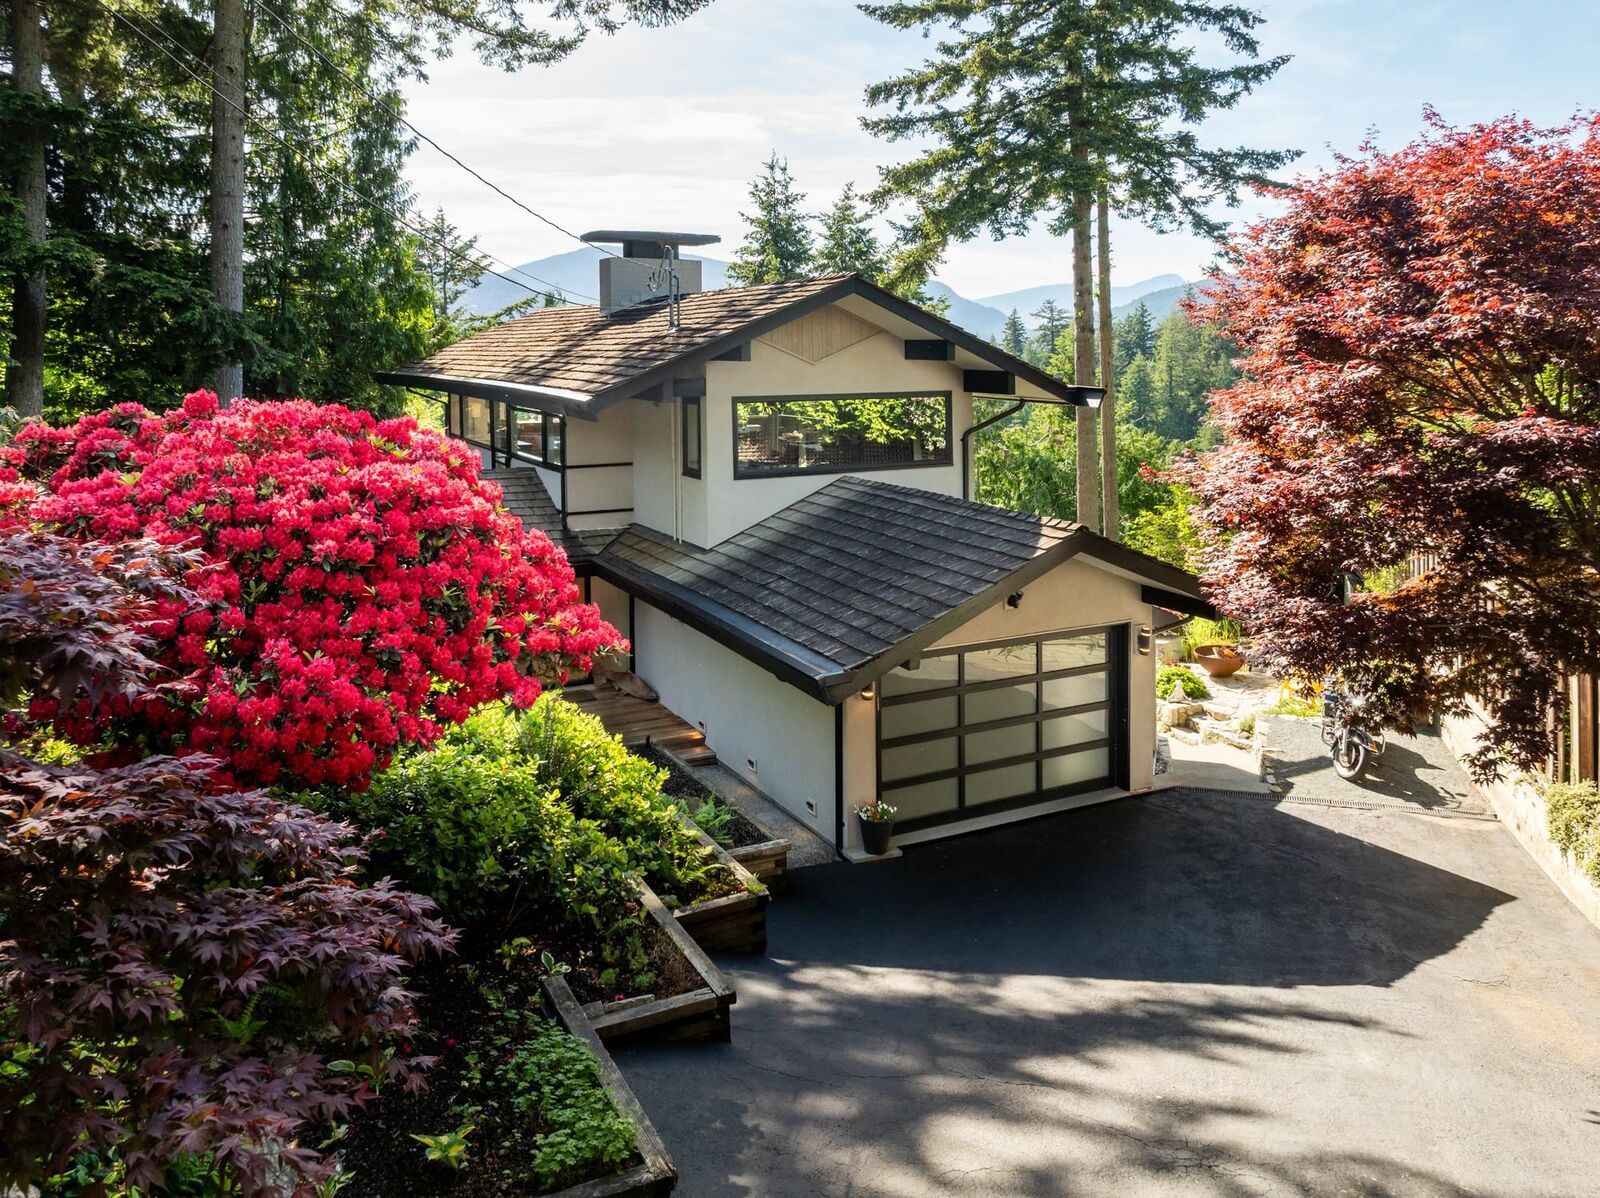
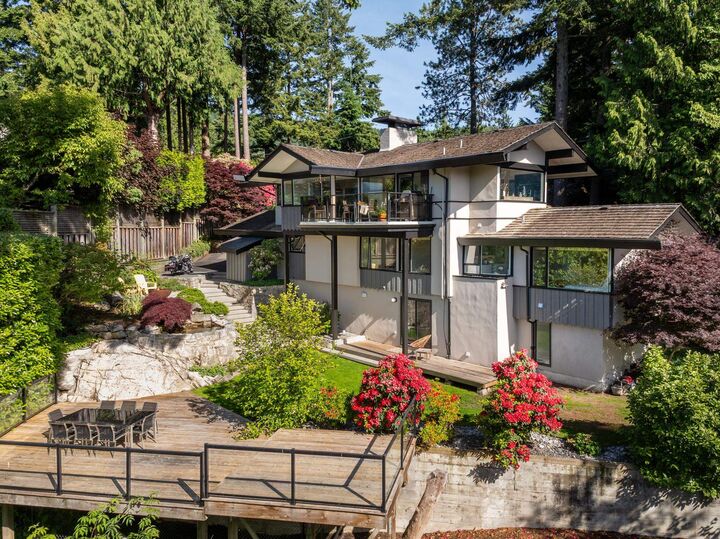
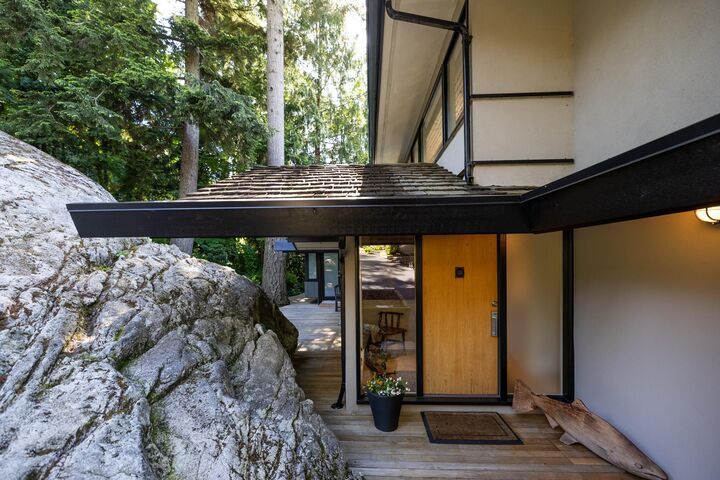
This award winning Roger Kemble residence sits on one of the most desirable streets in West Van. Situated on Madrona's West side it boasts almost 1/2 an acre with ocean views to rugged Anvil Isl. Lovingly updated this home offers the modern conveniences you've come to expect but keeps the mid-century charm you love. Warm, inviting finishes throughout include h/w floors, a modern kitchen with an island, granite & s/s appliances. The vaulted living room has mesmerizing views & an oversized, wood fireplace. The primary bedroom is totally private & has a gorgeous spa-like ensuite. On the same level are 2 additional bedrooms & a home office. A lower level is a perfect rec room with a full bath & laundry. Outside offers complete privacy, lush gardens, a large lawn & multiple entertaining areas.
MLS®:
R3133250
R3133250
Les impôts
$10,371(2026)
$10,371(2026)
Surface Terrain
0.46 acres
0.46 acres
Catégorie
Single-Family Home
Single-Family Home
Année de Construction
1961
1961
Ville
Metro Vancouver
Metro Vancouver
Listed By
Thyra McKilligan, Re/Max Masters Realty
Source
VANCOUVER - IDX
Dernière vérification Août 28 2026 à 11:16 PM EDT
VANCOUVER - IDX
Dernière vérification Août 28 2026 à 11:16 PM EDT
Détails sur les salles de bains
- Salles de bains: 3
- Salle d’eau: 1
Caractéristiques Intérieures
- Microwave
- Dishwasher
- Refrigerator
- Stove
- Storage
- Laundry: In Unit
- Washer/Dryer
- Central Vacuum
Informations sur le lot
- Marina Nearby
- Recreation Nearby
- Near Golf Course
Caractéristiques de la propriété
- Cheminée: 1
- Cheminée: Wood Burning
- Foundation: Concrete Perimeter
Chauffage et refroidissement
- Forced Air
Planchers
- Hardwood
- Tile
Caractéristiques extérieures
- Toit: Wood
Informations sur les services publics
- Utilities: Electricity Connected, Water Connected, Natural Gas Connected
- Sewer: Public Sewer, Storm Sewer
Garage
- Garage
Stationnement
- Front Access
- Garage Single
- Total: 3
Étages
- 3
Surface Habitable
- 2,592 pi. ca.
Historique des prix des annonces
Date
Événement
Prix
% Variation en
$ (+/-)
Juil 29, 2026
Prix modifié
3 375 000 $
-5%
-175 000 $
Juin 08, 2026
Prix modifié
3 550 000 $
39%
988 128 $
Juin 08, 2026
Listé
2 561 872 $
-
-
Disclaimer: Copyright 2026 Real Estate Board of Greater Vancouver IDX. All rights reserved. This information is deemed reliable, but not guaranteed. The information being provided is for consumers’ personal, non-commercial use and may not be used for any purpose other than to identify prospective properties consumers may be interested in purchasing. Data last updated 8/28/26 16:16

