
Inscription par: VANCOUVER - IDX / Listed By: Renanza Realty Inc.
4809 Northwood Place West Vancouver, BC V7S 3C5
En vigueur (124 Jours)
1 975 486 $ (USD)
HORAIRES DES PORTES OUVERTES
-
OUVERTESDim, Août 302:00 pm - 4:00 pm
Description
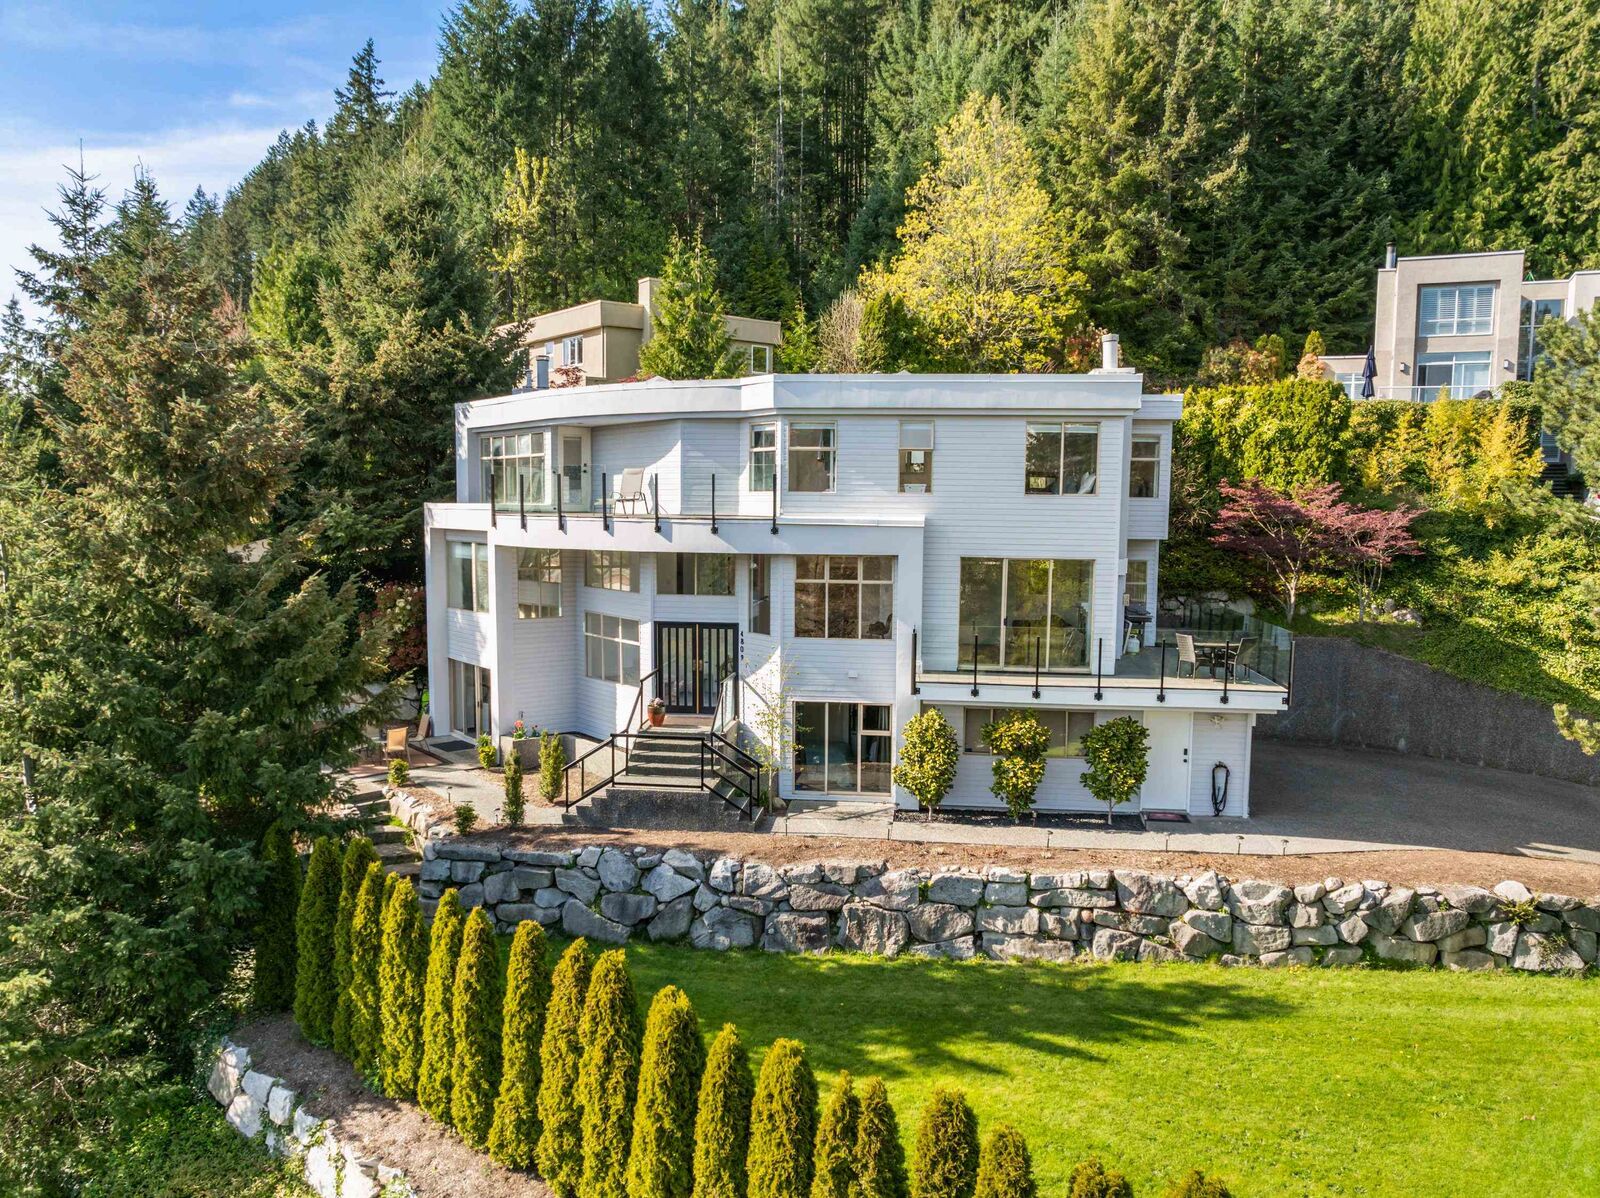
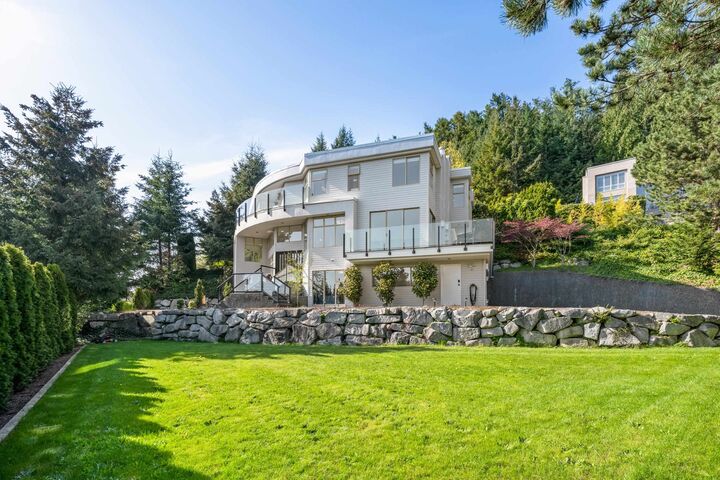
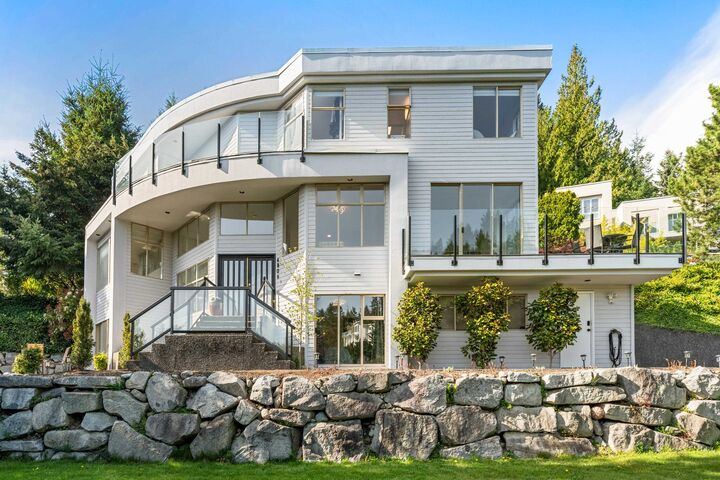
Offering 4300+ sq. ft. over 3 levels, this bright, sunny, south facing contemporary family residence in sought after Cypress Park Estates has been extensively updated with approximately $400,000 in renovations completed over the last 3 years. The home features 5 spacious bedrooms and 5 bathrooms, including an exceptional and stunning, oversized spa-inspired ensuite off the primary bedroom. The lower level offers excellent flexibility with potential for an in-law or revenue generating suite. Outdoors, enjoy a beautifully landscaped property with a rare, flat grassy yard-ideal for families with children and pets-along with a 3-car garage plus plenty of additional driveway parking. A peaceful & tranquil West Van neighborhood near top schools, parks, & stores. OPEN SUNDAY AUGUST 30TH 2-4 PM.
MLS®:
R3115913
R3115913
Les impôts
$7,120(2024)
$7,120(2024)
Surface Terrain
0.28 acres
0.28 acres
Catégorie
Single-Family Home
Single-Family Home
Année de Construction
1990
1990
Ville
Metro Vancouver
Metro Vancouver
Listed By
Sam McCall Prec*, Renanza Realty Inc.
Source
VANCOUVER - IDX
Dernière vérification Août 29 2026 à 10:24 AM EDT
VANCOUVER - IDX
Dernière vérification Août 29 2026 à 10:24 AM EDT
Détails sur les salles de bains
- Salles de bains: 4
- Salle d’eau: 1
Caractéristiques Intérieures
- Microwave
- Dishwasher
- Refrigerator
- Range Top
- Stove
- Guest Suite
- Washer/Dryer
- Windows: Window Coverings
- Central Vacuum
Informations sur le lot
- Marina Nearby
- Recreation Nearby
- Ski Hill Nearby
- Near Golf Course
Caractéristiques de la propriété
- Cheminée: Gas
- Cheminée: 3
- Cheminée: Insert
- Foundation: Concrete Perimeter
Chauffage et refroidissement
- Forced Air
- Electric
- Natural Gas
Informations sur les sous-sols
- Full
- Finished
- Exterior Entry
Planchers
- Hardwood
- Tile
Caractéristiques extérieures
- Toit: Asphalt
- Toit: Torch-on
Informations sur les services publics
- Utilities: Electricity Connected, Water Connected, Natural Gas Connected
- Sewer: Public Sewer, Sanitary Sewer
Garage
- Garage
Stationnement
- Additional Parking
- Concrete
- Total: 6
- Garage Triple
- Side Access
- Aggregate
Étages
- 3
Surface Habitable
- 4,326 pi. ca.
Historique des prix des annonces
Date
Événement
Prix
% Variation en
$ (+/-)
Juin 13, 2026
Prix modifié
2 748 000 $
-4%
-100 000 $
Avr 27, 2026
Prix modifié
2 848 000 $
39%
800 626 $
Avr 27, 2026
Listé
2 047 374 $
-
-
Disclaimer: Copyright 2026 Real Estate Board of Greater Vancouver IDX. All rights reserved. This information is deemed reliable, but not guaranteed. The information being provided is for consumers’ personal, non-commercial use and may not be used for any purpose other than to identify prospective properties consumers may be interested in purchasing. Data last updated 8/29/26 03:24

