
Inscription par: VANCOUVER - IDX / Listed By: Re/Max City Realty
2276 Boulder Court West Vancouver, BC V7S 3J6
En vigueur (58 Jours)
2 453 480 $ (USD)
HORAIRES DES PORTES OUVERTES
-
OUVERTESDim, Août 302:00 pm - 4:00 pm
Description
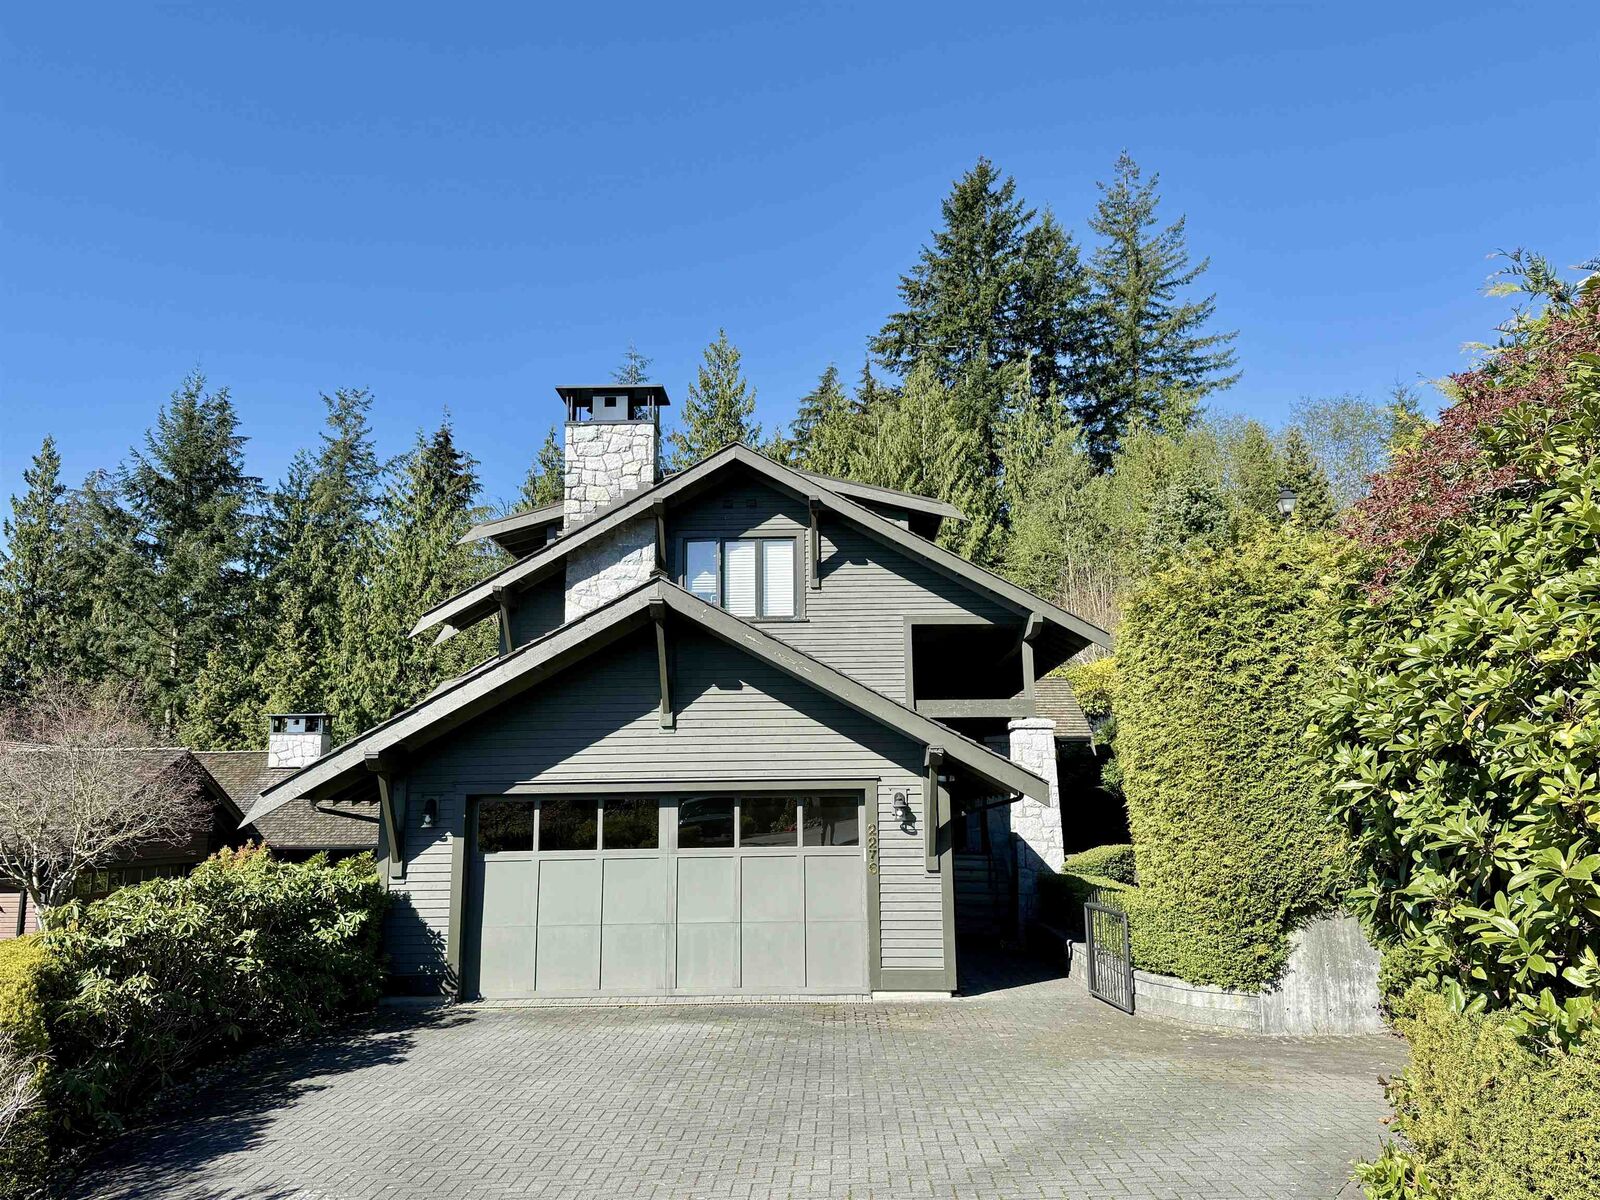
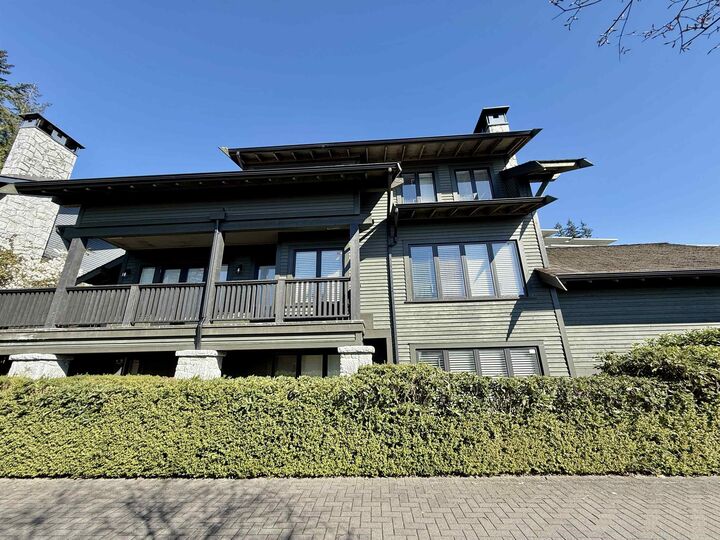
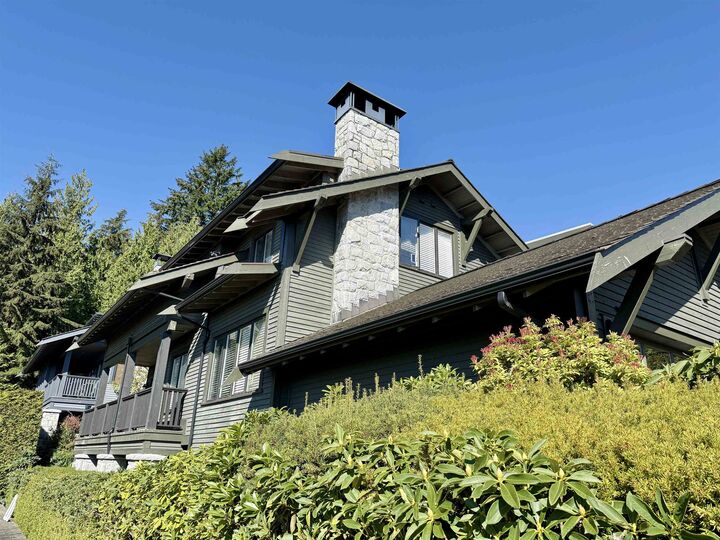
This amazing top quality home offers 3 beds and 5 baths on 3 levels with all bedrooms facing south & low maintenance garden. Main floor open layout, living room, kitchen, dining & family room, with granite counters, high end Viking appliances, oak cabinetry, hardwood floors, fireplace, radiant heat. South facing deck with views of Downtown Vancouver, Lions Gate Bridge and sea. The top floor is a luxurious master suite with a spa-style limestone ensuite & marble vanity, roof top deck and porch. Below level has 2 bedrooms with each ensuite bath, plus a recreation room. 2 parking garage, flat front yard can park 4 cars. School catchment: Chartwell Elementary & Sentinel Secondary. Great for downsizing from a mansion or upscaling from a condo in this prestigious Whitby Estate, West Vancouver.
MLS®:
R3142337
R3142337
Les impôts
$10,407(2024)
$10,407(2024)
Surface Terrain
6,609 PI. CA.
6,609 PI. CA.
Catégorie
Single-Family Home
Single-Family Home
Année de Construction
2003
2003
Ville
Metro Vancouver
Metro Vancouver
Listed By
Simon Lian, Re/Max City Realty
Source
VANCOUVER - IDX
Dernière vérification Août 29 2026 à 3:00 AM EDT
VANCOUVER - IDX
Dernière vérification Août 29 2026 à 3:00 AM EDT
Détails sur les salles de bains
- Salles de bains: 3
- Salles d’eau: 2
Caractéristiques Intérieures
- Dishwasher
- Refrigerator
- Stove
- Washer/Dryer
- Windows: Window Coverings
- Central Vacuum
Informations sur le lot
- Central Location
- Recreation Nearby
- Private
- Cul-De-Sac
- Near Golf Course
Caractéristiques de la propriété
- Cheminée: Gas
- Cheminée: 3
- Foundation: Concrete Perimeter
Chauffage et refroidissement
- Hot Water
- Radiant
- Natural Gas
Informations sur les sous-sols
- Finished
Planchers
- Hardwood
- Wall/Wall/Mixed
Caractéristiques extérieures
- Toit: Wood
Informations sur les services publics
- Utilities: Electricity Connected, Water Connected, Community, Natural Gas Connected
- Sewer: Public Sewer, Sanitary Sewer, Storm Sewer
Garage
- Garage
Stationnement
- Front Access
- Garage Door Opener
- Additional Parking
- Garage Double
- Guest
- Total: 6
Étages
- 3
Surface Habitable
- 3,343 pi. ca.
Historique des prix des annonces
Date
Événement
Prix
% Variation en
$ (+/-)
Août 04, 2026
Prix modifié
3 399 800 $
-8%
-289 000 $
Juil 03, 2026
Prix modifié
3 688 800 $
39%
1 026 762 $
Juil 01, 2026
Listé
2 662 038 $
-
-
Disclaimer: Copyright 2026 Real Estate Board of Greater Vancouver IDX. All rights reserved. This information is deemed reliable, but not guaranteed. The information being provided is for consumers’ personal, non-commercial use and may not be used for any purpose other than to identify prospective properties consumers may be interested in purchasing. Data last updated 8/28/26 20:00

