
Inscription par: VANCOUVER - IDX / Listed By: Dracco Pacific Realty
1526 Chippendale Court West Vancouver, BC V7S 3G6
En vigueur (99 Jours)
4 083 246 $ (USD)
HORAIRES DES PORTES OUVERTES
-
OUVERTESSam, Août 293:00 pm - 5:00 pm
Description
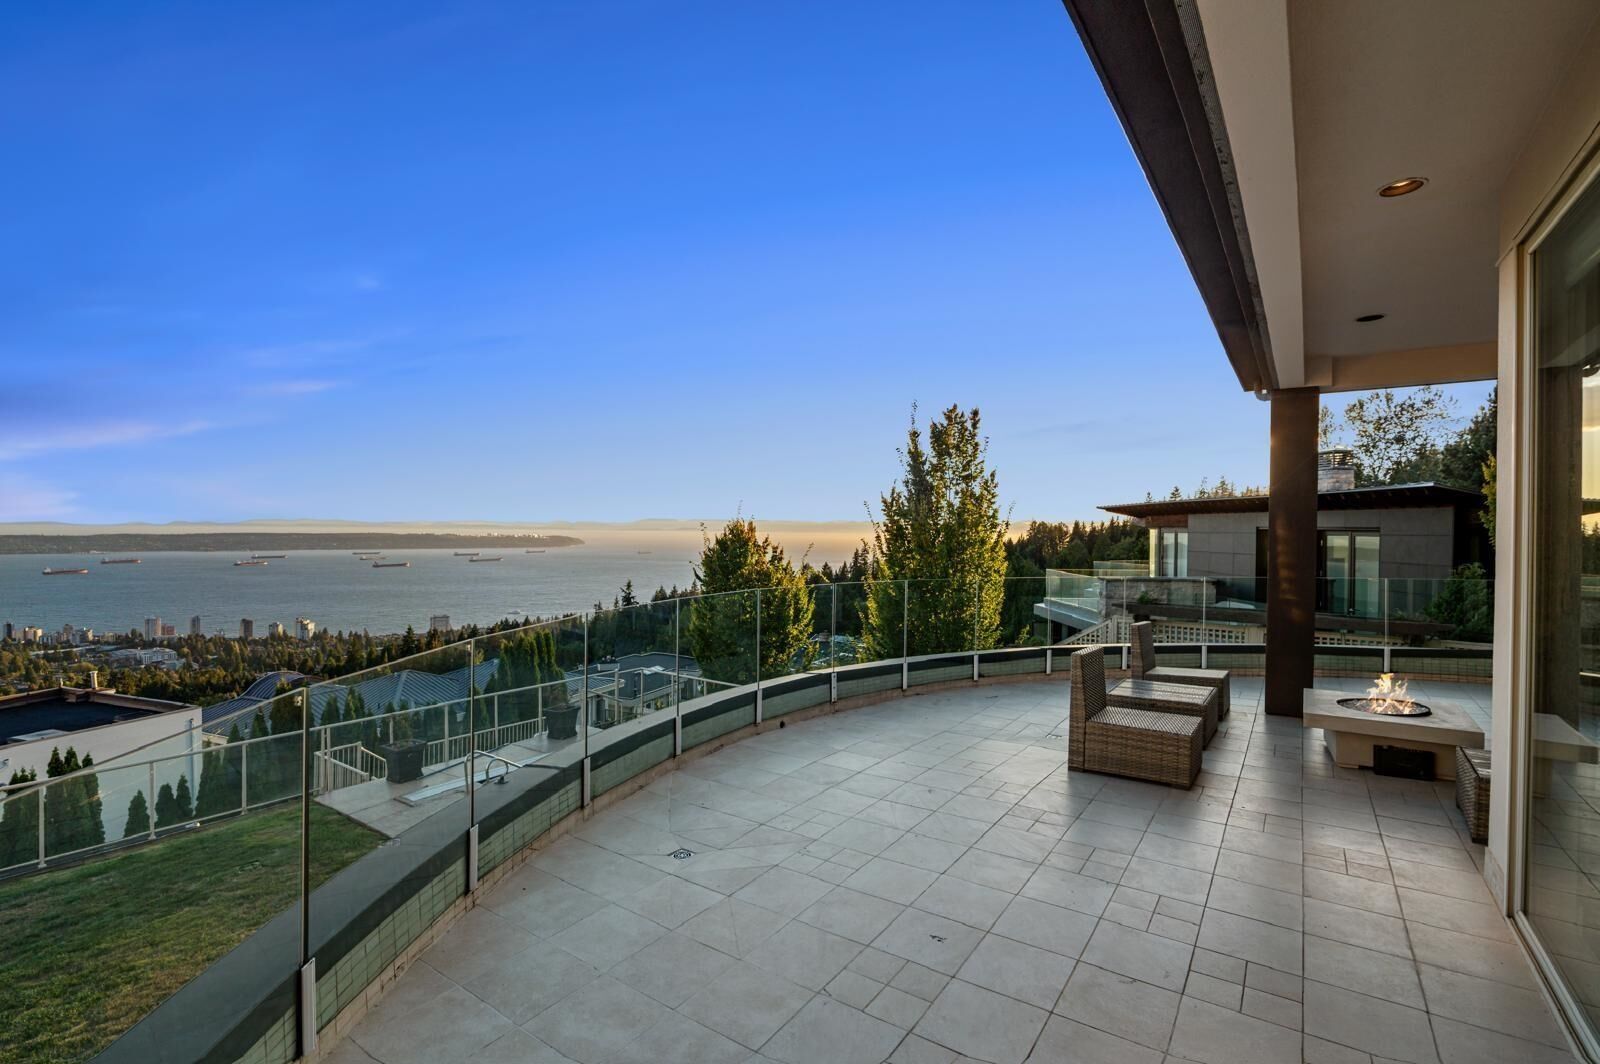
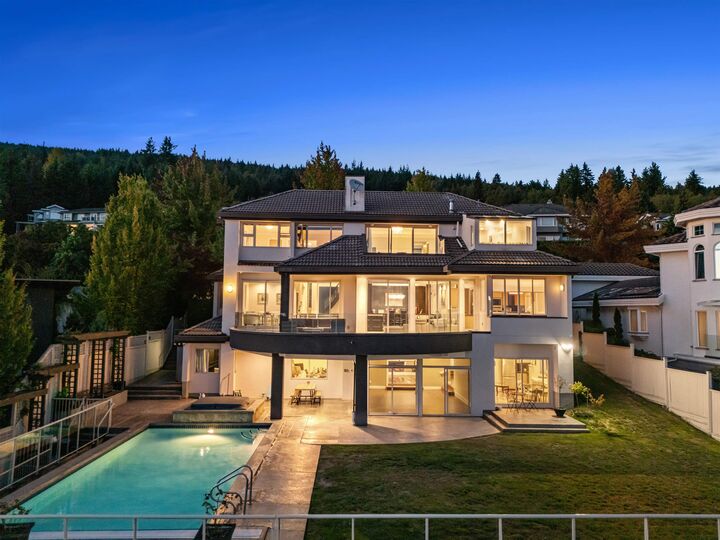
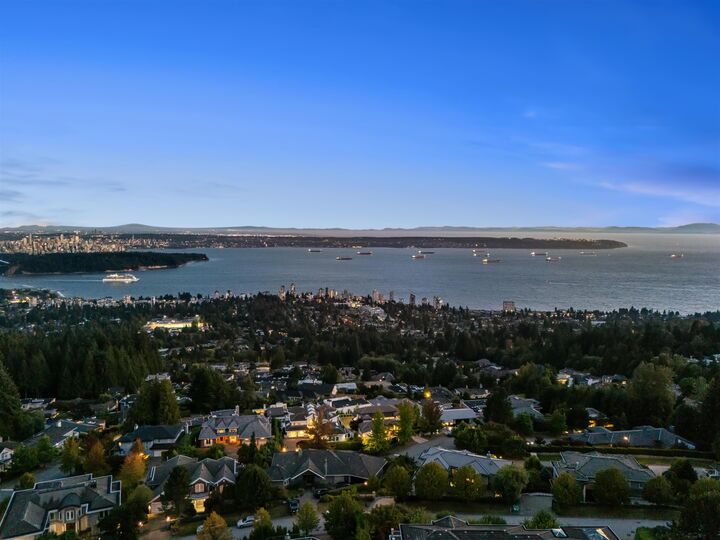
Perched high in West Vancouver's prestigious Canterbury Estates, this gated Californian-inspired masterpiece captures sweeping, unobstructed ocean and city views from every level. Offering approx. 6,500 sq ft of luxurious living, it features 5 bedrooms, 5 bathrooms, and a private in-law/nanny suite. Entertain in style with a Contro14 smart system, home theatre, gym, heated pool, and outdoor hot tub. The level, landscaped gardens are perfect for children, while the triple garage and gated driveway ensure security and ease. A rare blend of elegance, comfort, and resort-style amenities-this is where West Coast luxury meets everyday living. OH Aug 29, Sat 3-5pm
MLS®:
R3126964
R3126964
Les impôts
$33,474(2024)
$33,474(2024)
Surface Terrain
0.3 acres
0.3 acres
Catégorie
Single-Family Home
Single-Family Home
Année de Construction
1993
1993
Ville
Metro Vancouver
Metro Vancouver
Listed By
Claire Gong Prec*, Dracco Pacific Realty
Source
VANCOUVER - IDX
Dernière vérification Août 29 2026 à 1:02 PM EDT
VANCOUVER - IDX
Dernière vérification Août 29 2026 à 1:02 PM EDT
Détails sur les salles de bains
- Salles de bains: 4
- Salle d’eau: 1
Caractéristiques Intérieures
- Dishwasher
- Refrigerator
- Stove
- Washer/Dryer
- Windows: Window Coverings
- Oven
Informations sur le lot
- Central Location
- Recreation Nearby
- Ski Hill Nearby
- Near Golf Course
Caractéristiques de la propriété
- Cheminée: 1
- Cheminée: Gas
- Foundation: Concrete Perimeter
Chauffage et refroidissement
- Hot Water
- Radiant
Informations sur les sous-sols
- Finished
Informations sur le pool
- Outdoor Pool
Planchers
- Hardwood
- Carpet
- Tile
Caractéristiques extérieures
- Toit: Other
Informations sur les services publics
- Utilities: Electricity Connected, Water Connected, Natural Gas Connected
- Sewer: Public Sewer, Sanitary Sewer, Storm Sewer
Garage
- Garage
Stationnement
- Front Access
- Total: 6
- Garage Triple
Étages
- 3
Surface Habitable
- 6,466 pi. ca.
Historique des prix des annonces
Date
Événement
Prix
% Variation en
$ (+/-)
Juin 08, 2026
Prix modifié
5 680 000 $
14%
690 000 $
Mai 22, 2026
Prix modifié
4 990 000 $
39%
1 402 782 $
Mai 22, 2026
Listé
3 587 218 $
-
-
Disclaimer: Copyright 2026 Real Estate Board of Greater Vancouver IDX. All rights reserved. This information is deemed reliable, but not guaranteed. The information being provided is for consumers’ personal, non-commercial use and may not be used for any purpose other than to identify prospective properties consumers may be interested in purchasing. Data last updated 8/29/26 06:02

