
Inscription par: VANCOUVER - IDX / Listed By: Behroyan & Associates Real Estate Services
1220 Braeside Street West Vancouver, BC V7T 2L2
En vigueur (17 Jours)
1 790 014 $ (USD)
HORAIRES DES PORTES OUVERTES
-
OUVERTESSam, Août 292:00 pm - 4:00 pm
Description
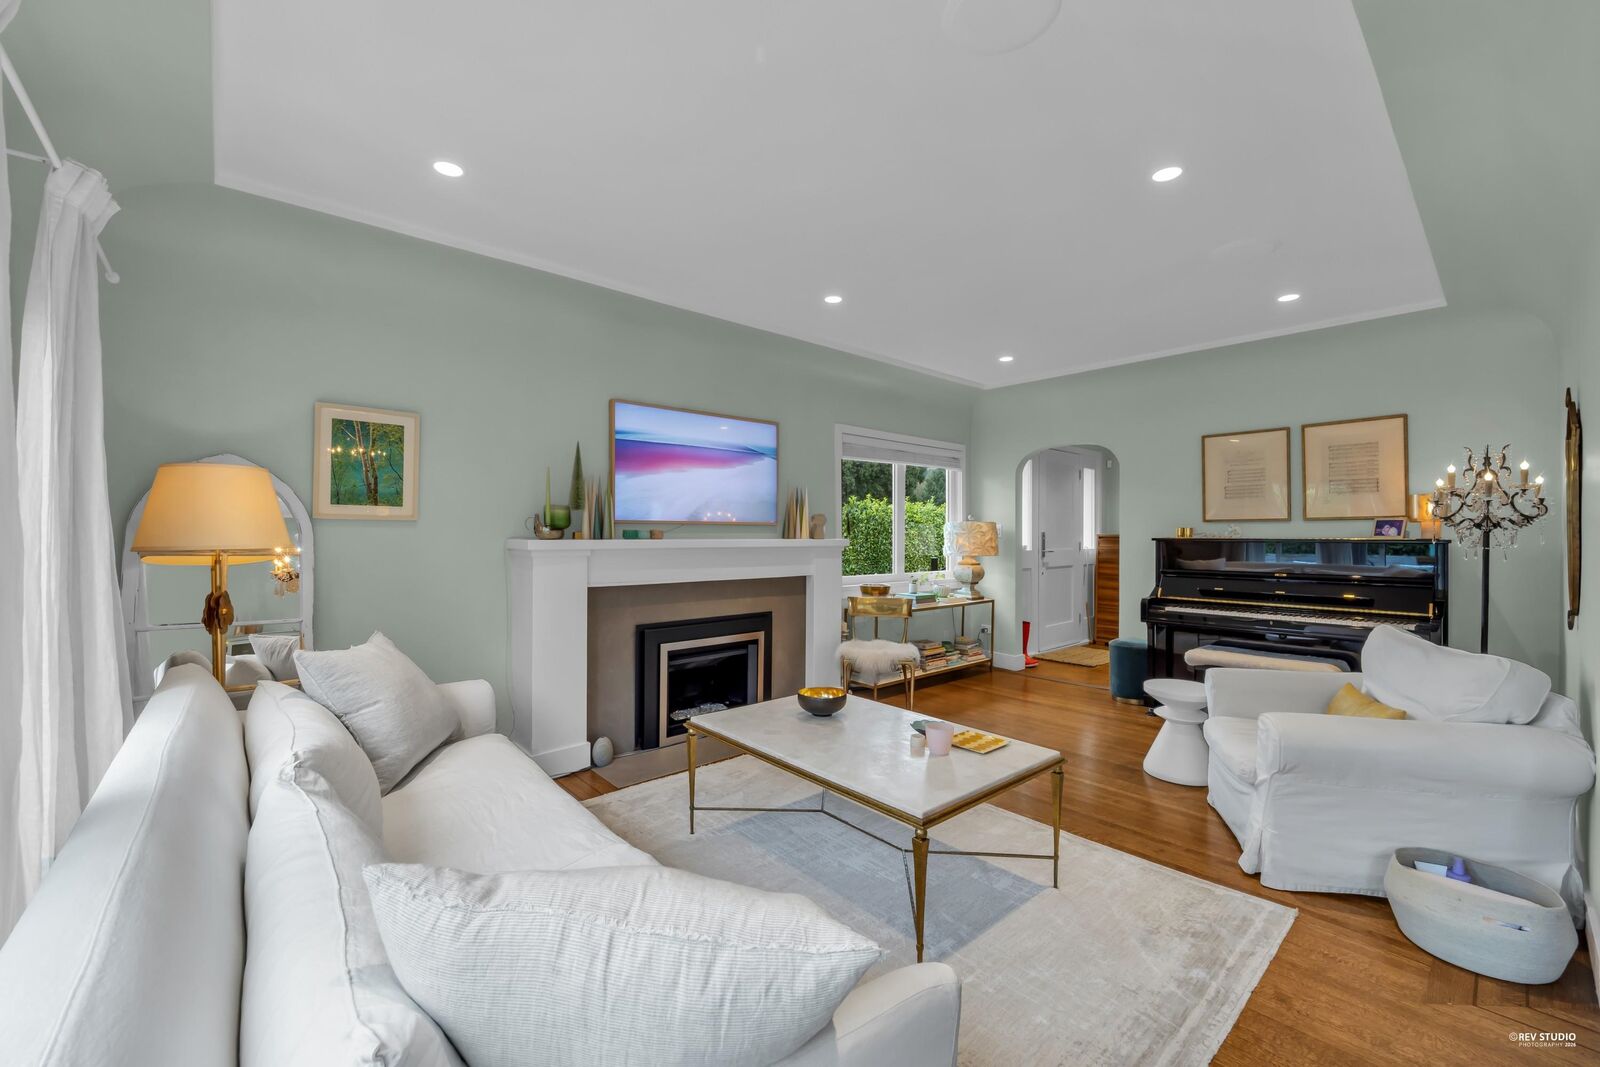
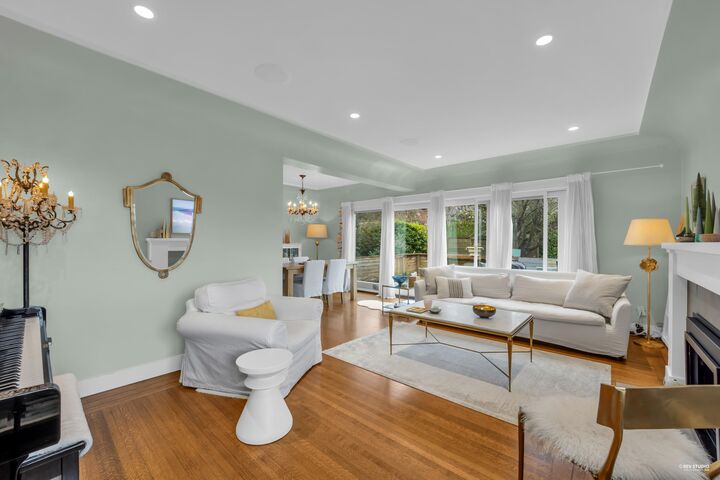
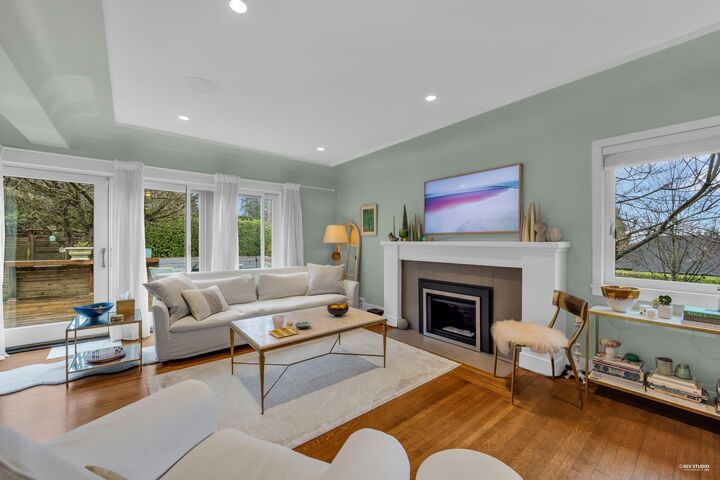
Tucked away on a quiet, sun filled corner lot on Braeside, this family home offers exceptional privacy w/ sweeping mtn & southwest sunset views & potential for meaningful water views from a future second level made possible w/ the elevation. The home spans 1,977sqft over 2 lvls & features a bright, open layout ideal for everyday living & entertaining. Highlights include a generous living area w/ a classic fireplace, an elegant dining space w/ large picture windows & sliding doors & a custom kitchen w/ premium appliances. 3 well-sized beds, including a primary suite w/ peaceful garden & sunset views, along w/ H/W floors, all new windows, a large recreation room & a covered veranda overlooking private, child-friendly gardens. Mins to PR, Ambleside, Ridgeview School & DT Van. O H Sat 2-4pm.
MLS®:
R3155516
R3155516
Les impôts
$7,026(2024)
$7,026(2024)
Surface Terrain
7,320 PI. CA.
7,320 PI. CA.
Catégorie
Single-Family Home
Single-Family Home
Année de Construction
1948
1948
Ville
Metro Vancouver
Metro Vancouver
Listed By
Nazanin Behroyan Prec*, Behroyan & Associates Real Estate Services
Source
VANCOUVER - IDX
Dernière vérification Août 29 2026 à 10:24 AM EDT
VANCOUVER - IDX
Dernière vérification Août 29 2026 à 10:24 AM EDT
Détails sur les salles de bains
- Salles de bains: 2
Caractéristiques Intérieures
- Dishwasher
- Refrigerator
- Stove
- Washer/Dryer
Informations sur le lot
- Central Location
- Recreation Nearby
- Ski Hill Nearby
- Near Golf Course
Caractéristiques de la propriété
- Cheminée: 1
- Cheminée: Wood Burning
- Foundation: Concrete Perimeter
Chauffage et refroidissement
- Forced Air
Informations sur les sous-sols
- Finished
Planchers
- Hardwood
- Tile
- Wall/Wall/Mixed
Caractéristiques extérieures
- Toit: Asphalt
Informations sur les services publics
- Utilities: Electricity Connected, Water Connected, Natural Gas Connected
- Sewer: Sanitary Sewer
Garage
- Garage
Stationnement
- Total: 1
- Garage Single
- Lane Access
Étages
- 2
Surface Habitable
- 1,977 pi. ca.
Disclaimer: Copyright 2026 Real Estate Board of Greater Vancouver IDX. All rights reserved. This information is deemed reliable, but not guaranteed. The information being provided is for consumers’ personal, non-commercial use and may not be used for any purpose other than to identify prospective properties consumers may be interested in purchasing. Data last updated 8/29/26 03:24

