
Inscription par: VANCOUVER - IDX / Listed By: Angell, Hasman & Associates Realty Ltd.
1135 Groveland Court West Vancouver, BC V7S 1Z7
En vigueur (9 Jours)
2 795 010 $ (USD)
HORAIRES DES PORTES OUVERTES
-
OUVERTESDim, Sep 132:00 pm - 4:00 pm
Description
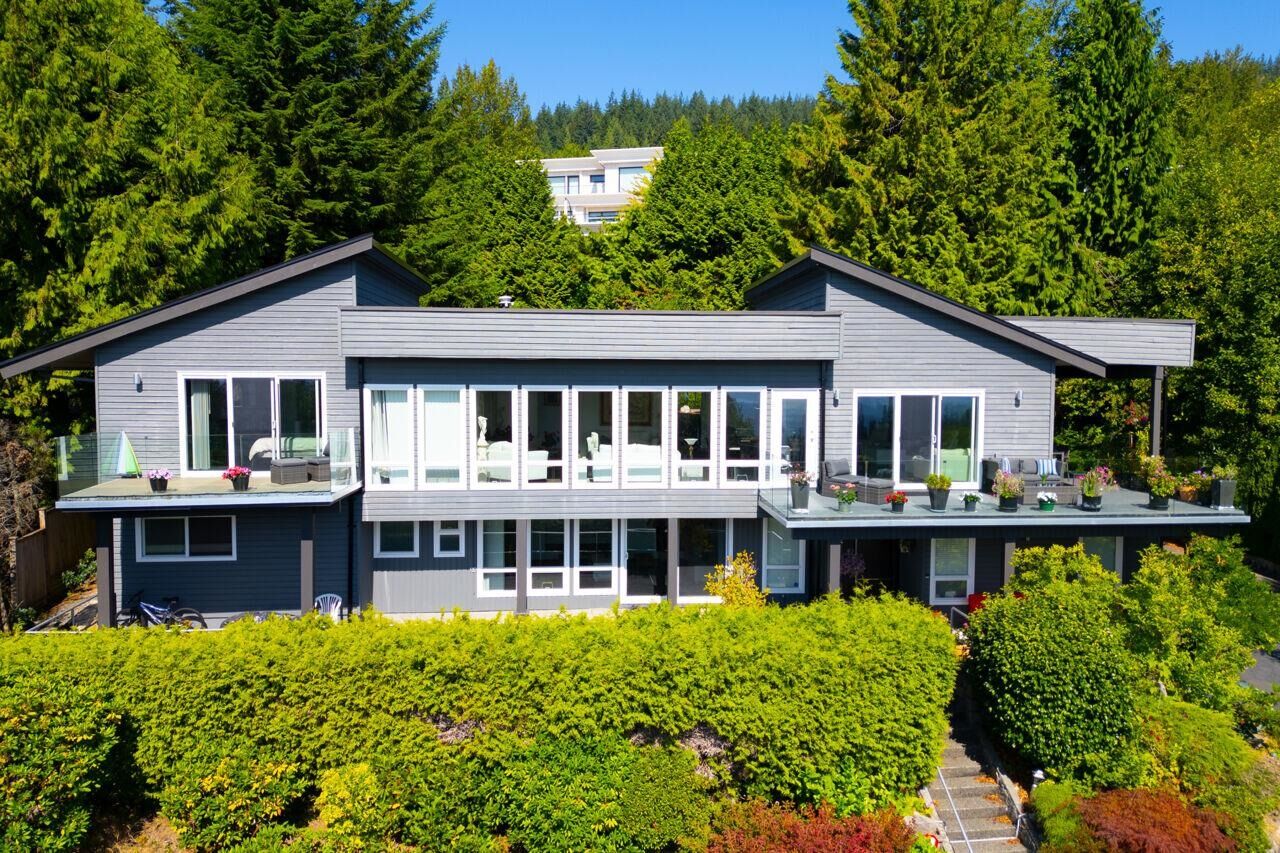
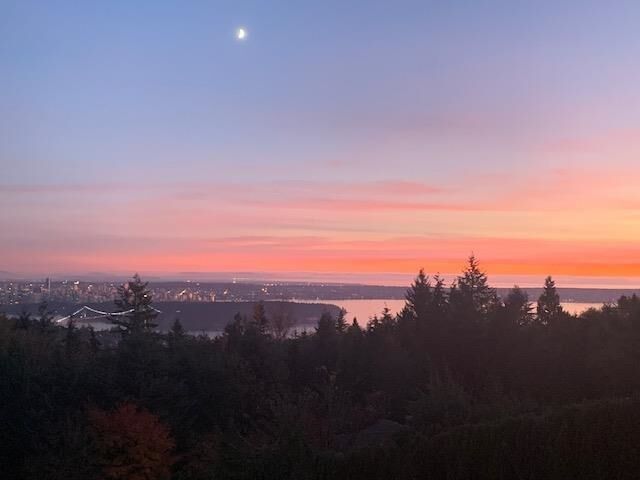
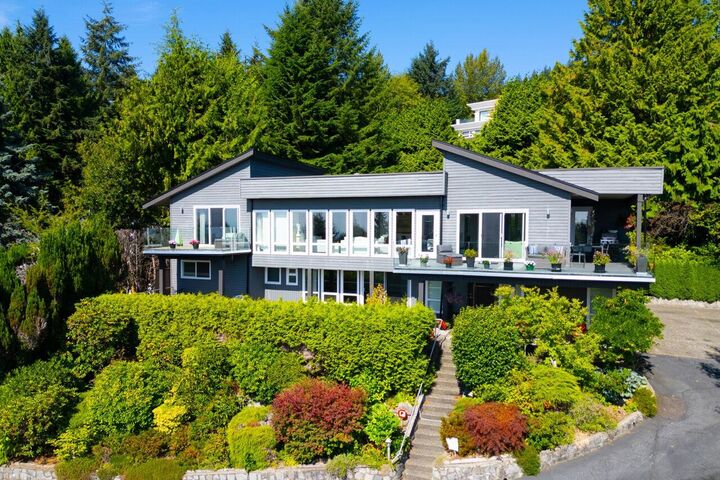
BRITISH PROPERTIES METICULOUSLY RENOVATED RESIDENCE OVERLOOKING STUNNING CITY & OCEAN VIEWS! creating a secluded haven at the end of quiet cul-de-sac, close to schools and amenities. It sits a top of almost 19,000 SF with a spectacular residence featuring an expansive 4,700 SF of elegant, open plan living on 2 sprawling levels. Extensively remodeled interior includes 5 beds and a Den, 6 baths, an office, with dramatic vaulted ceilings, skylights, and large windows. Upgraded with modern architecture design & open contemporary concept, the top level offers fabulous continuous flow from from living to dining to family and to kitchen areas, hardwood flooring, fireplace, A custom kitchen, Potential suite
MLS®:
R3157910
R3157910
Les impôts
$14,134(2024)
$14,134(2024)
Surface Terrain
0.43 acres
0.43 acres
Catégorie
Single-Family Home
Single-Family Home
Année de Construction
1980
1980
Ville
Metro Vancouver
Metro Vancouver
Communauté
British Properties
British Properties
Listed By
Allan Angell, Angell, Hasman & Associates Realty Ltd.
Source
VANCOUVER - IDX
Dernière vérification Août 29 2026 à 3:45 PM EDT
VANCOUVER - IDX
Dernière vérification Août 29 2026 à 3:45 PM EDT
Détails sur les salles de bains
- Salles de bains: 4
- Salles d’eau: 2
Caractéristiques Intérieures
- Dishwasher
- Refrigerator
- Stove
- Washer/Dryer
Quartier
- British Properties
Informations sur le lot
- Recreation Nearby
- Cul-De-Sac
- Near Golf Course
Caractéristiques de la propriété
- Cheminée: Electric
- Cheminée: 2
- Foundation: Concrete Perimeter
Chauffage et refroidissement
- Forced Air
- Electric
Planchers
- Mixed
Caractéristiques extérieures
- Toit: Other
Informations sur les services publics
- Utilities: Electricity Connected, Water Connected, Natural Gas Connected
- Sewer: Sanitary Sewer, Storm Sewer
Garage
- Garage
Stationnement
- Front Access
- Garage Double
- Total: 5
Étages
- 2
Surface Habitable
- 4,645 pi. ca.
Disclaimer: Copyright 2026 Real Estate Board of Greater Vancouver IDX. All rights reserved. This information is deemed reliable, but not guaranteed. The information being provided is for consumers’ personal, non-commercial use and may not be used for any purpose other than to identify prospective properties consumers may be interested in purchasing. Data last updated 8/29/26 08:45

