
Inscription par:  CREA / Listed By: Remax Kelowna
 CREA / Listed By: Remax Kelowna
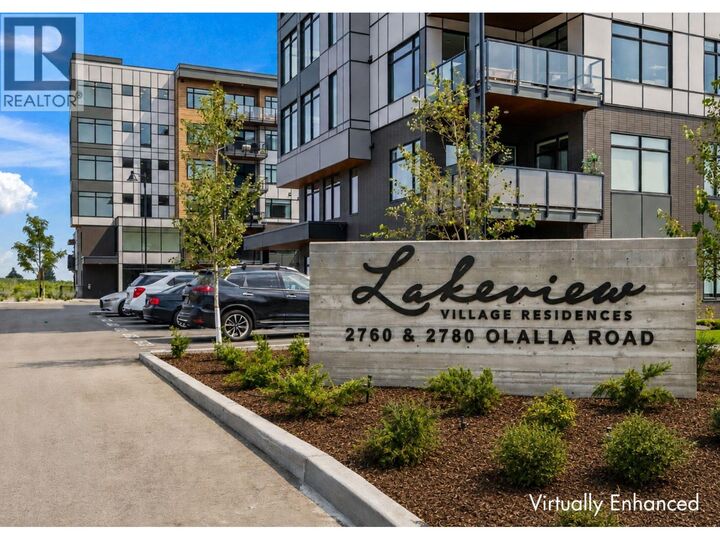
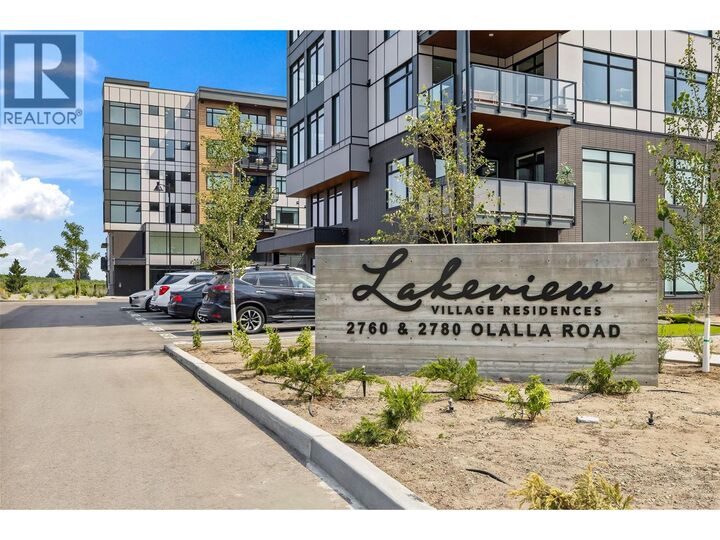
 2780 Olalla Road 111 West Kelowna, BC V1Z 2A9
En vigueur (18 Jours)
288 589 $ (USD)
HORAIRES DES PORTES OUVERTES
-
OUVERTESSam, Août 2912 noon - 3:00 pm
-
OUVERTESSam, Août 2912 noon - 3:00 pm
-
OUVERTESSam, Août 2912 noon - 3:00 pm
-
OUVERTESSam, Août 2912 noon - 3:00 pm
-
OUVERTESSam, Août 2912 noon - 3:00 pm
-
OUVERTESSam, Août 2912 noon - 3:00 pm
-
OUVERTESSam, Août 2912 noon - 3:00 pm
-
OUVERTESJeu, Sep 312 noon - 3:00 pm
-
OUVERTESJeu, Sep 312 noon - 3:00 pm
-
OUVERTESSam, Sep 512 noon - 3:00 pm
-
OUVERTESSam, Sep 512 noon - 3:00 pm
plus d’infos
plus d’infos
Description
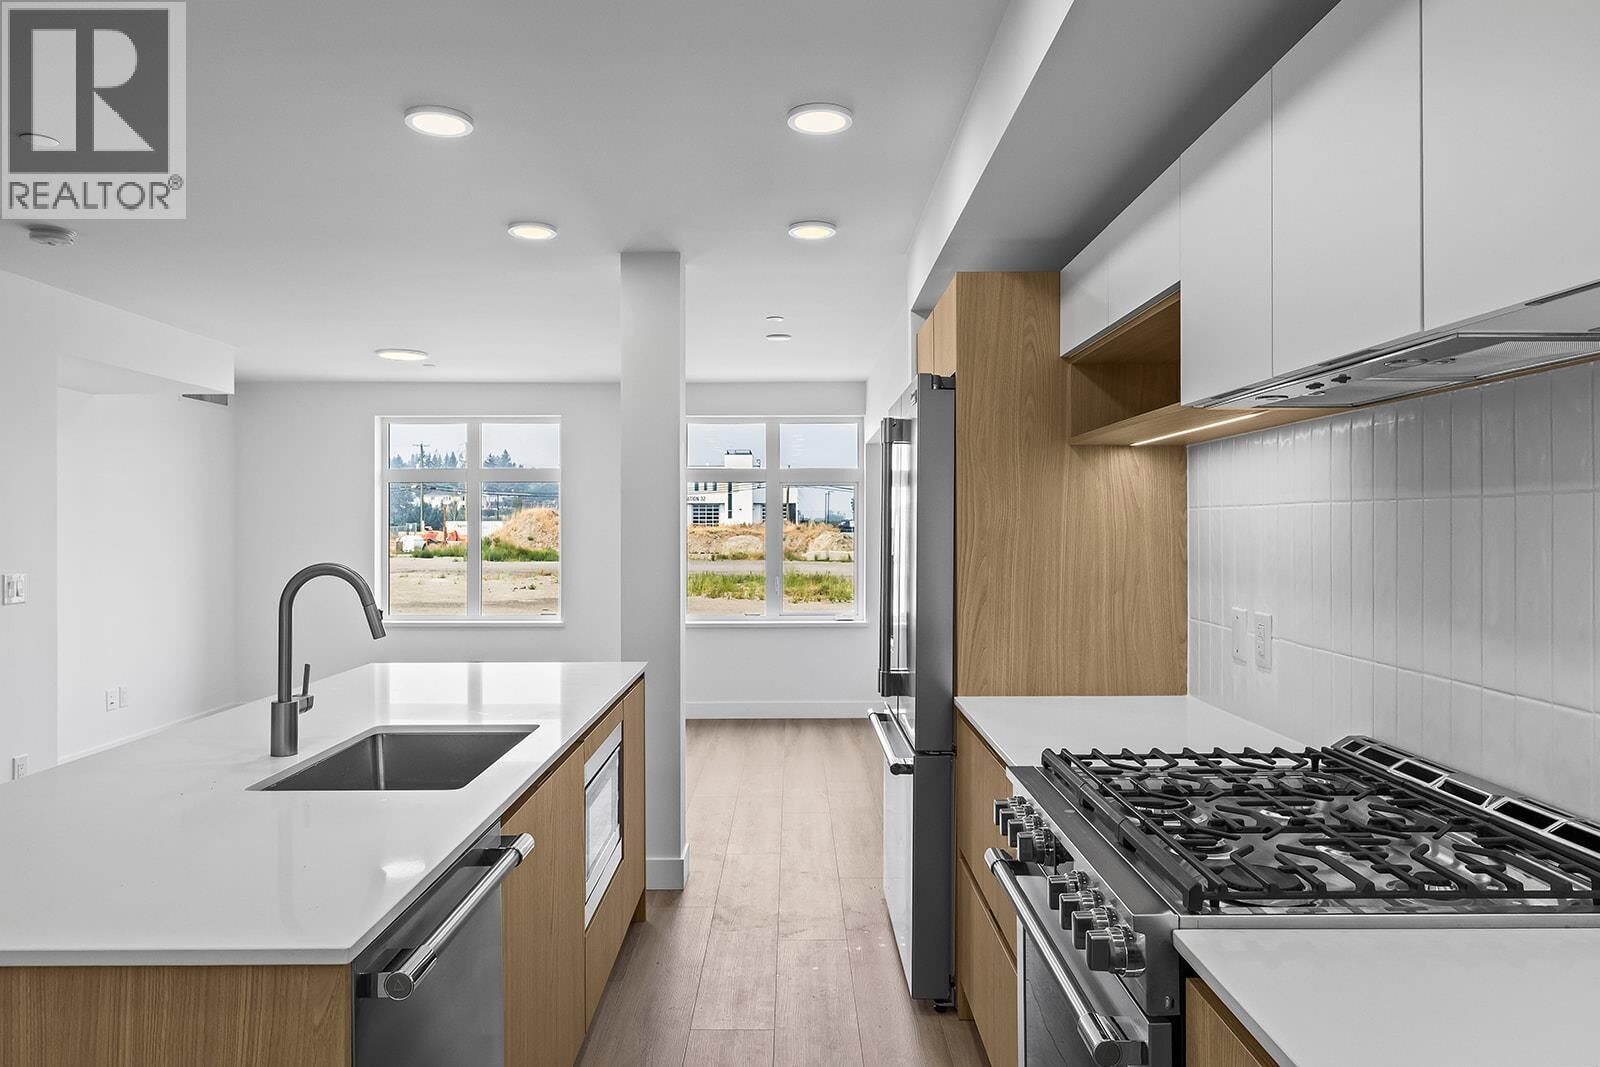
Enjoy living in this beautifully appointed home at The Residences at Lakeview Village. This 1-bed, 1-bath, 904 sqft ground level, end home offers modern living in the heart of West Kelowna's wine country, combining contemporary design with an easy lock-and-leave condo lifestyle. Open-concept living is filled with natural light from expansive windows, while 9' ceilings and warm modern finishes create an inviting feel. The kitchen features imported Veneta Cucina Italian cabinetry, an oversized island with seating, gas cooktop, pantry, and premium finishes throughout. Enjoy resort amenities including an outdoor pool, hot tub, fitness centre, and garden boxes. Secure underground parking, storage locker and pet-friendly living complete the package. Walk next door to Nesters Market, restaurants, cafes, and everyday services, or explore nearby wineries, beaches, parks, and pickleball. Just minutes to downtown Kelowna, this is Okanagan living at its best. Visit the showhome Thursdays and Saturdays from 12-3 pm at 2780 Olalla Road. (id:41440)
MLS®:
10396446
10396446
Les impôts
$2,996
$2,996
Catégorie
Condo
Condo
Année de Construction
2025
2025
Ville
Central Okanagan
Central Okanagan
Listed By
Darcy Nyrose, Remax Kelowna
Source
CREA
Dernière vérification Août 29 2026 à 6:45 AM EDT
CREA
Dernière vérification Août 29 2026 à 6:45 AM EDT
Détails sur les salles de bains
- Salle de bains: 1
Informations sur le lot
- Central Island
Chauffage et refroidissement
- Heat Pump
Informations sur le pool
- Outdoor Pool
- Inground Pool
Informations sur le condo
- Frais: $303
Informations sur les services publics
- Sewer: Municipal Sewage System
Stationnement
- Total: 1
- Underground
Étages
- 1
Surface Habitable
- 904 pi. ca.
Disclaimer: The trademarks REALTOR®, REALTORS®, and the REALTOR® logo are controlled
by The Canadian Real Estate Association (CREA) and identify real estate professionals who are members of CREA. Listing Data Last Updated: 8/28/26 23:45
The trademarks REALTOR®, REALTORS®, and the REALTOR® logo are controlledby The Canadian Real Estate Association (CREA) and identify real estate professionals who are members of CREA. Listing Data Last Updated: 8/28/26 23:45

