
Inscription par:  CREA / Listed By: Judy Lindsay Okanagan
 CREA / Listed By: Judy Lindsay Okanagan
 2562 Crown Crest Drive West Kelowna, BC V4T 3K4
En vigueur (37 Jours)
814 747 $ (USD)
HORAIRES DES PORTES OUVERTES
-
OUVERTESSam, Août 291:00 pm - 4:00 pm
-
OUVERTESSam, Août 291:00 pm - 4:00 pm
Description
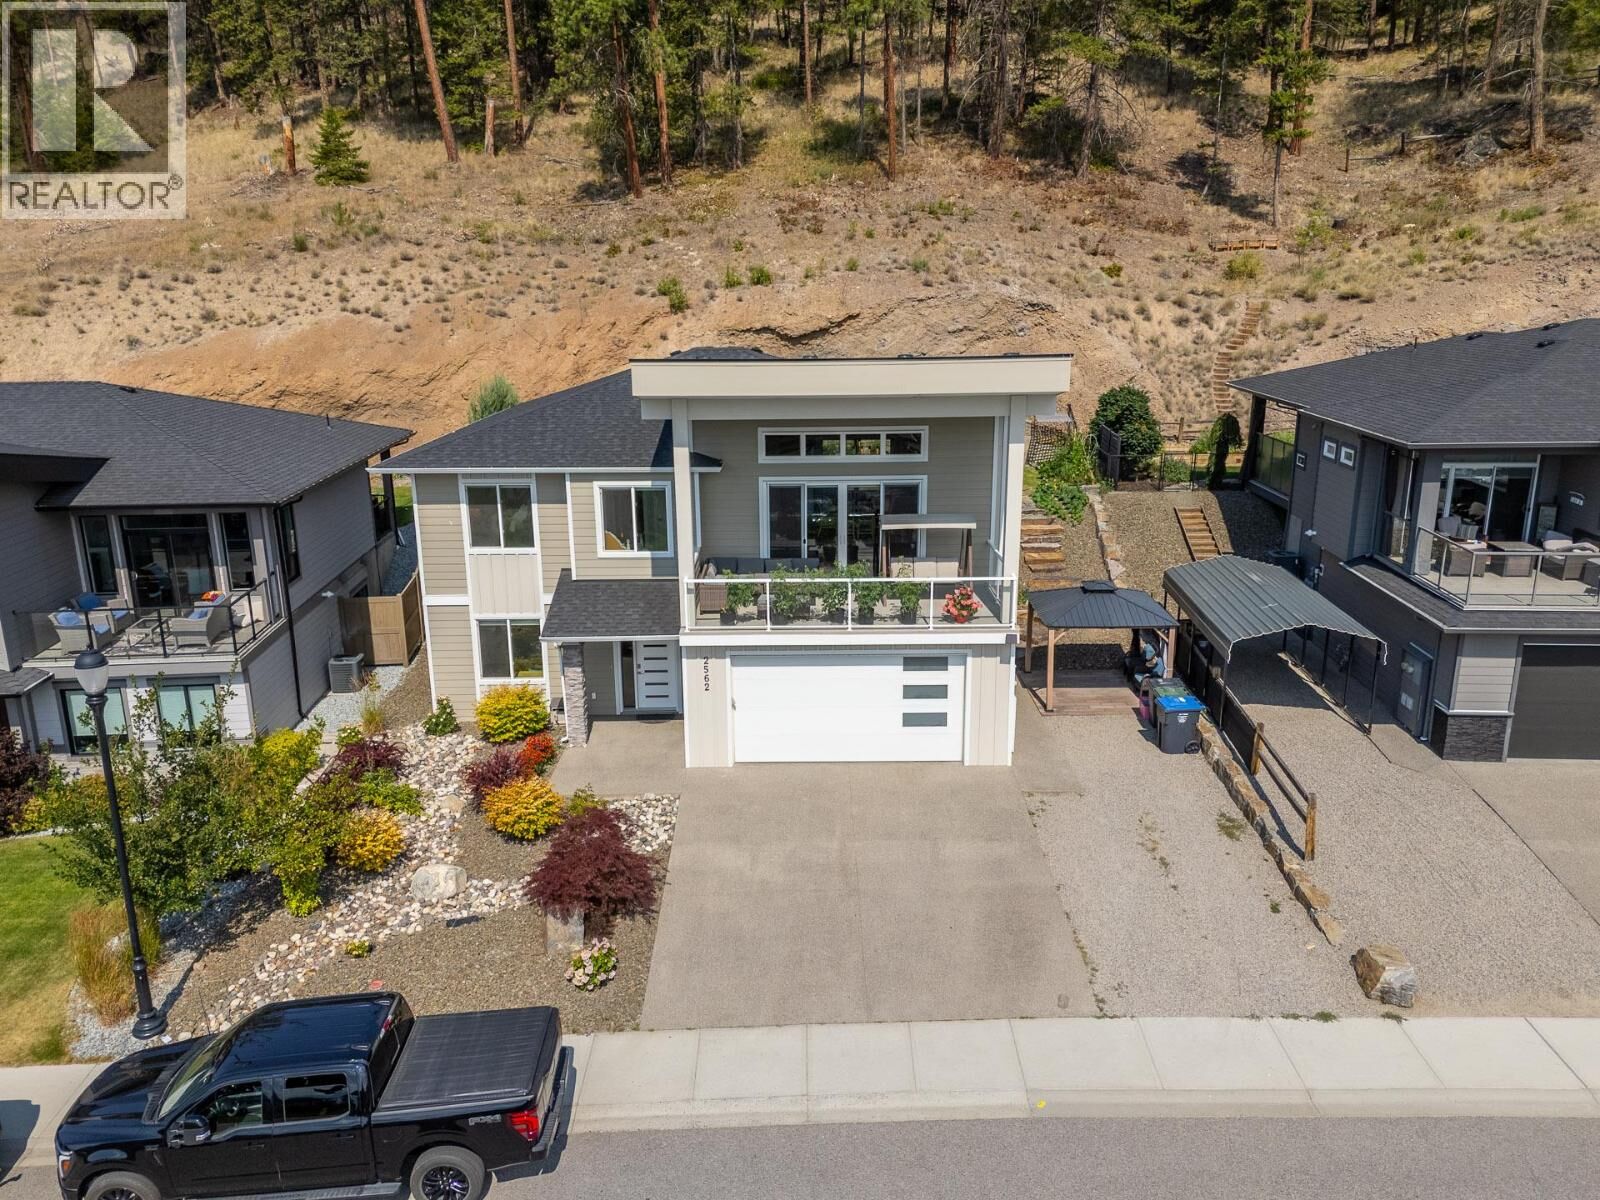
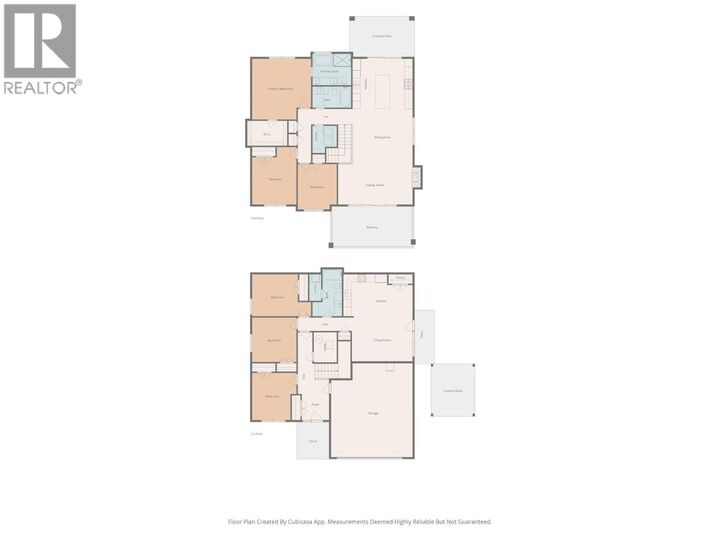
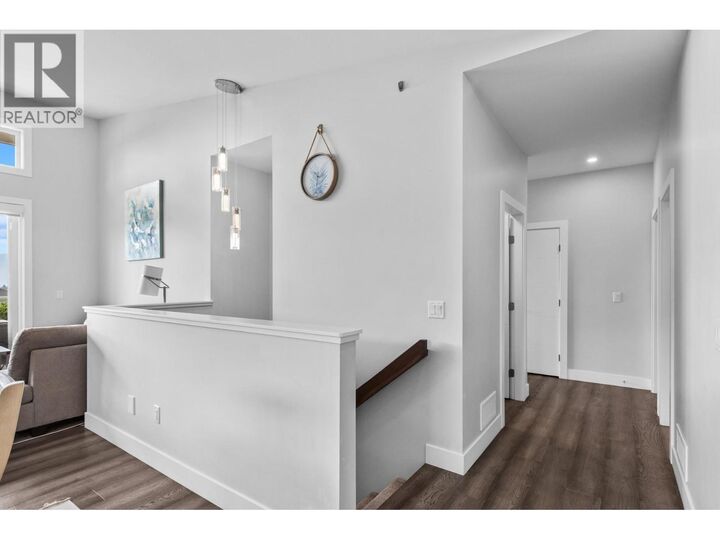
Welcome to this beautifully maintained 6-bedroom, 3-bathroom home in the highly sought-after Tallus Ridge community. Built in 2018, this spacious home offers over 2,900 sq.ft. of thoughtfully designed living space. The bright open-concept main floor features a spacious kitchen, generous dining area, family room, and a covered balcony. The lower level includes a self-contained legal suite with its own kitchen, laundry, living area, and separate entrance, making it ideal as a mortgage helper or for multi-generational living. Located just minutes from Shannon Lake Golf Course, parks, hiking trails, schools, wineries, and everyday amenities, this home offers the perfect blend of comfort, flexibility, and the Okanagan lifestyle. (id:41440)
MLS®:
10395596
10395596
Les impôts
$5,710
$5,710
Surface Terrain
8,276 PI. CA.
8,276 PI. CA.
Catégorie
Single-Family Home
Single-Family Home
Année de Construction
2018
2018
Vue
Lake View, Mountain View, View (Panoramic)
Lake View, Mountain View, View (Panoramic)
Ville
Central Okanagan
Central Okanagan
Listed By
Tony Zhao, Judy Lindsay Okanagan
Source
CREA
Dernière vérification Août 29 2026 à 7:15 AM EDT
CREA
Dernière vérification Août 29 2026 à 7:15 AM EDT
Détails sur les salles de bains
- Salles de bains: 3
Caractéristiques Intérieures
- Washer
- Refrigerator
- Dishwasher
- Microwave
- Dryer
- Range - Electric
Informations sur le lot
- Irregular Lot Size
- Central Island
Caractéristiques de la propriété
- Cheminée: Unknown
- Cheminée: Total: 1
- Cheminée: Gas
Chauffage et refroidissement
- Forced Air
- See Remarks
- Central Air Conditioning
Informations sur les sous-sols
- Partial
Planchers
- Hardwood
- Carpeted
- Vinyl
Caractéristiques extérieures
- Other
- Toit: Unknown
- Toit: Asphalt Shingle
Informations sur les services publics
- Sewer: Municipal Sewage System
Stationnement
- Total: 2
- Attached Garage
Étages
- 2
Surface Habitable
- 2,948 pi. ca.
Historique des prix des annonces
Date
Événement
Prix
% Variation en
$ (+/-)
Août 28, 2026
Prix modifié
1 129 000 $
-6%
-70 000 $
Disclaimer: The trademarks REALTOR®, REALTORS®, and the REALTOR® logo are controlled
by The Canadian Real Estate Association (CREA) and identify real estate professionals who are members of CREA. Listing Data Last Updated: 8/29/26 00:15
The trademarks REALTOR®, REALTORS®, and the REALTOR® logo are controlledby The Canadian Real Estate Association (CREA) and identify real estate professionals who are members of CREA. Listing Data Last Updated: 8/29/26 00:15

