
Inscription par:  CREA / Listed By: Royal Lepage Kelowna
 CREA / Listed By: Royal Lepage Kelowna
 2120 Shannon Ridge Drive 110 West Kelowna, BC V4T 2Z3
En vigueur (85 Jours)
308 400 $ (USD)
HORAIRES DES PORTES OUVERTES
-
OUVERTESSam, Août 291:00 pm - 3:00 pm
-
OUVERTESSam, Août 291:00 pm - 3:00 pm
Description
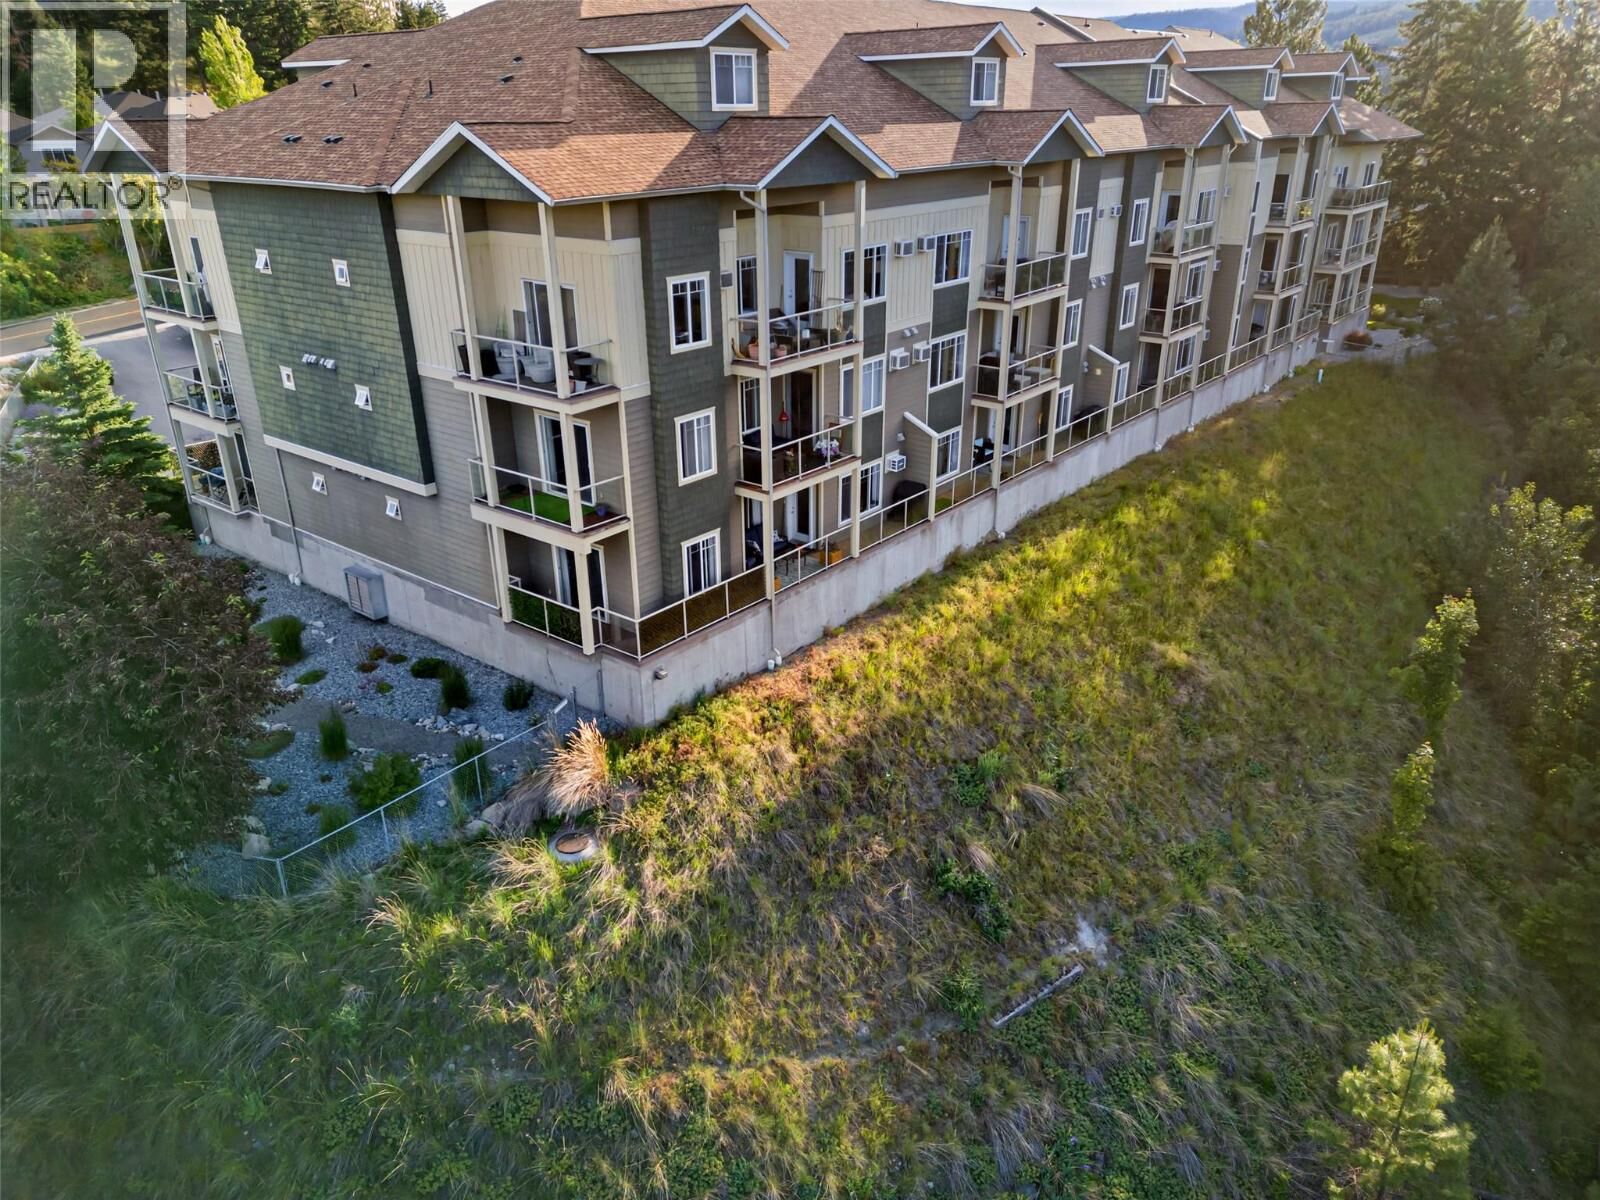
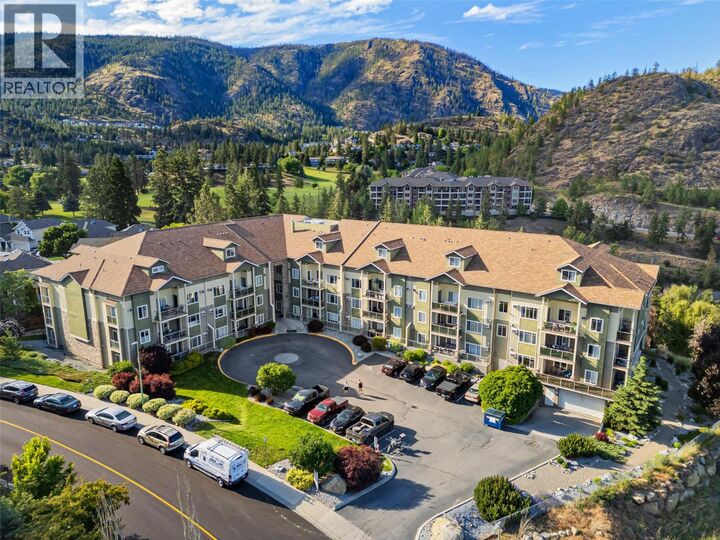
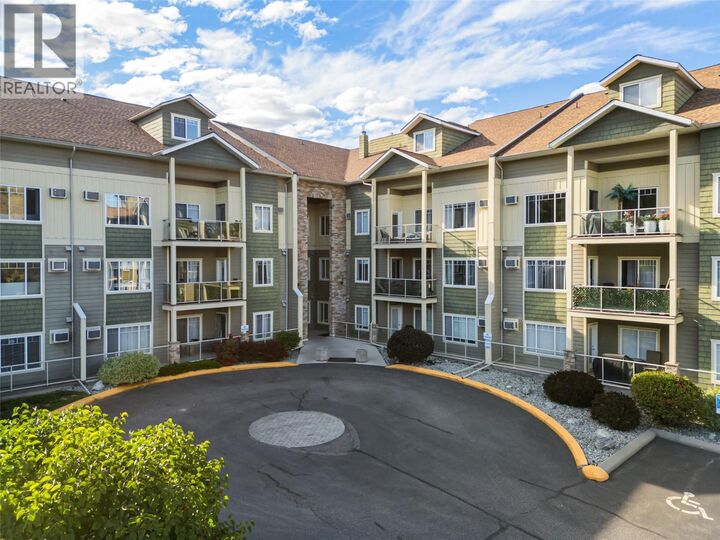
Room to move, and views to enjoy, in this clean and spacious 2 bed/2 bath, Westside condo. Located in the ever-popular Shannon Lake community, and close to recreational trails, golfing and of course Shannon Lake itself! The home is a corner-unit that is positioned on the quiet side of the building, with vistas across the mountains and valleys from your 2-sided wrap around balcony. Just perfect for winding down in the long Okanagan evenings. From the light-filled open plan kitchen/living/dining area, the two spacious bedrooms, and the entrance foyer- you'll really appreciate the extra room being provided. There's even more storage space in the walk in laundry! Make sure to look at the 3D walk through to get a better idea! A parking stall and a storage locker are also included- and the building is pet friendly, (1 dog and 1 cat, or 2 cats ok). And with no need to catch the elevator to the door, entry is a breeze! Ask your Realtor to book a viewing! (id:41440)
MLS®:
10390231
10390231
Les impôts
$1,961
$1,961
Catégorie
Condo
Condo
Année de Construction
2005
2005
Vue
Valley View, Mountain View, View (Panoramic)
Valley View, Mountain View, View (Panoramic)
Ville
Central Okanagan
Central Okanagan
Listed By
Bruce Cottier, Royal Lepage Kelowna
Source
CREA
Dernière vérification Août 29 2026 à 5:15 PM EDT
CREA
Dernière vérification Août 29 2026 à 5:15 PM EDT
Détails sur les salles de bains
- Salles de bains: 2
Caractéristiques Intérieures
- Washer
- Refrigerator
- Dishwasher
- Microwave
- Dryer
- Range - Electric
- See Remarks
Informations sur le lot
- Private Setting
- Two Balconies
Caractéristiques de la propriété
- Cheminée: Unknown
- Cheminée: Total: 1
- Cheminée: Electric
Chauffage et refroidissement
- Baseboard Heaters
- In Floor Heating
- Electric
- Wall Unit
Informations sur le condo
- Frais: $355
Planchers
- Hardwood
- Carpeted
- Tile
Caractéristiques extérieures
- Other
- Toit: Unknown
- Toit: Asphalt Shingle
Informations sur les services publics
- Sewer: Municipal Sewage System
Stationnement
- Total: 1
- Underground
Étages
- 1
Surface Habitable
- 1,208 pi. ca.
Historique des prix des annonces
Date
Événement
Prix
% Variation en
$ (+/-)
Août 26, 2026
Prix modifié
429 000 $
-3%
-11 000 $
Disclaimer: The trademarks REALTOR®, REALTORS®, and the REALTOR® logo are controlled
by The Canadian Real Estate Association (CREA) and identify real estate professionals who are members of CREA. Listing Data Last Updated: 8/29/26 10:15
The trademarks REALTOR®, REALTORS®, and the REALTOR® logo are controlledby The Canadian Real Estate Association (CREA) and identify real estate professionals who are members of CREA. Listing Data Last Updated: 8/29/26 10:15

