
Inscription par: VIVA / Listed By: Re/Max Camosun
253/255 Heddle Ave View Royal, BC V9B 1T9
En vigueur (14 Jours)
1 075 264 $ (USD)
HORAIRES DES PORTES OUVERTES
-
OUVERTESDim, Août 3012 noon - 2:00 pm

Description
MLS®:
1046967
1046967
Les impôts
$7,225(2026)
$7,225(2026)
Surface Terrain
0.25 acres
0.25 acres
Catégorie
Multifamily
Multifamily
Année de Construction
1970
1970
Vue
Ocean, Mountain(s)
Ocean, Mountain(s)
Ville
Capital Regional District
Capital Regional District
Listed By
Mick Thandi, Re/Max Camosun
Source
VIVA
Dernière vérification Août 28 2026 à 4:05 PM EDT
VIVA
Dernière vérification Août 28 2026 à 4:05 PM EDT
Détails sur les salles de bains
Caractéristiques Intérieures
- Dining/Living Combo
- Laundry: In House
- Dishwasher
- Dryer
- Microwave
- Refrigerator
- Washer
- Storage
- Workshop
- Oven/Range Electric
- Dining Room
Informations sur le lot
- Irregular Lot
- Central Location
- Recreation Nearby
- Serviced
- Quiet Area
- Shopping Nearby
- Southern Exposure
- Easy Access
Caractéristiques de la propriété
- Cheminée: Living Room
- Cheminée: 1
- Foundation: Concrete Perimeter
- Foundation: Slab
Chauffage et refroidissement
- Baseboard
- Electric
- None
Informations sur les sous-sols
- Walk-Out Access
- Crawl Space
Caractéristiques extérieures
- Toit: Asphalt Shingle
Informations sur les services publics
- Sewer: Sewer Connected
Stationnement
- Driveway
- Total: 5
Surface Habitable
- 3,365 pi. ca.
Disclaimer: Copyright 2026 Victoria Real Estate Board. All rights reserved. This information is deemed reliable, but not guaranteed. The information being provided is for consumers’ personal, non-commercial use and may not be used for any purpose other than to identify prospective properties consumers may be interested in purchasing. Data last updated 8/28/26 09:05


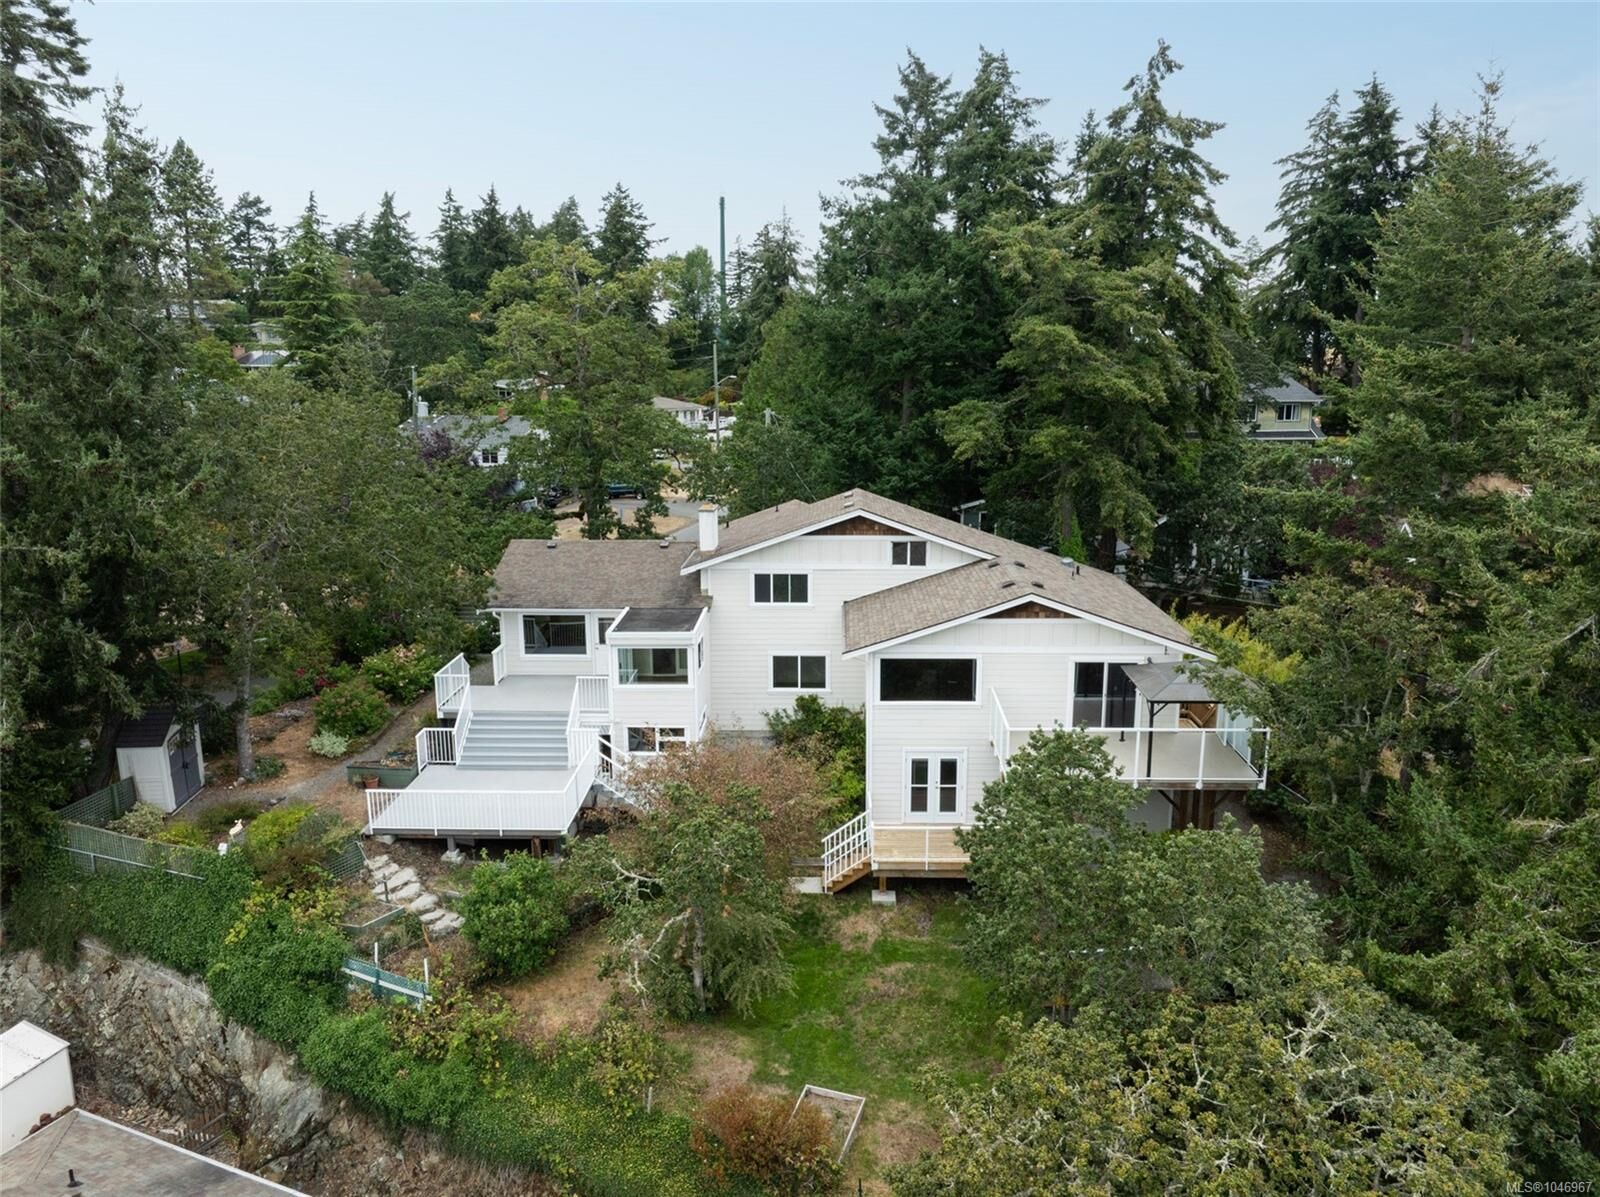
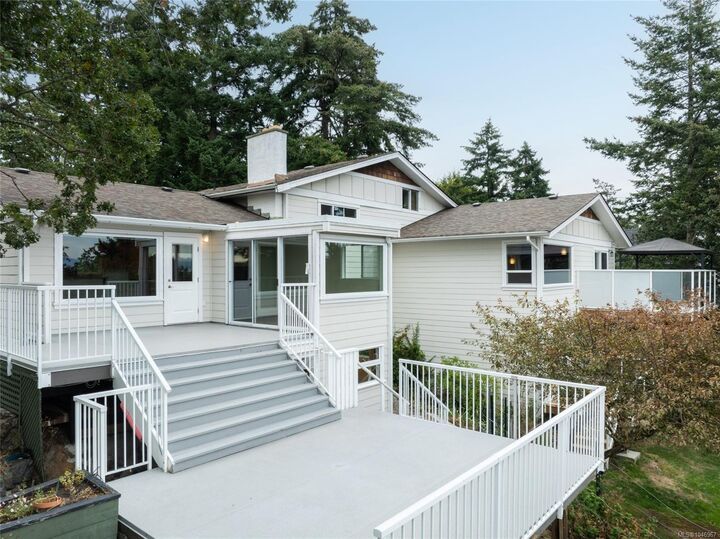
One side, 1,423 sq ft: 2 bedrooms, 2 bathrooms, open plan living, fireplace, private office, sunroom, workshop, and a large deck. Second side, 1,942 sq ft: 3 bedrooms, 2 bathrooms, open plan living, views, vaulted loft office, dining area, and two more decks. Together, 3,365 sq ft, separate hydro meters, sheds for storage, EV charging, and generous parking.
Mature trees, lawns, gardens, and green space: room for kids to play, room to garden, and peace and privacy. Turn-key ready, with room to make it your own.
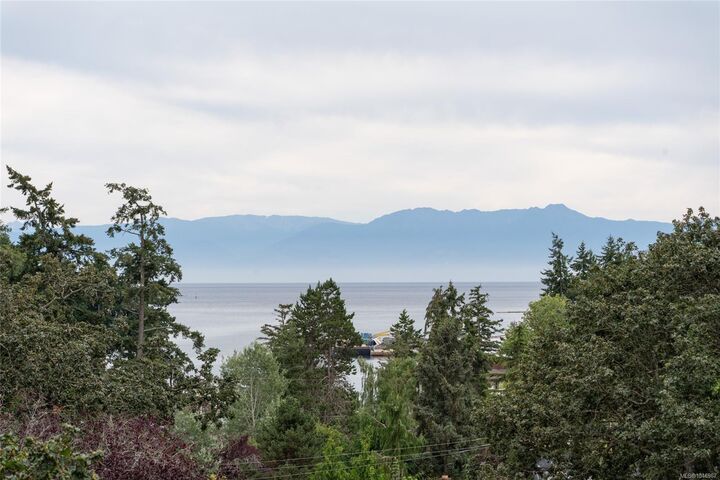
Walking distance to water and shoreline access, close to shopping and transit, downtown a 15 minute drive.