
Inscription par: VIVA / Listed By: Re/Max Sabre Realty Group
23 Eagle Lane View Royal, BC V9A 7M2
En vigueur (1 Jours)
309 589 $ (USD)
HORAIRES DES PORTES OUVERTES
-
OUVERTESSam, Août 2912 noon - 2:00 pm
Description
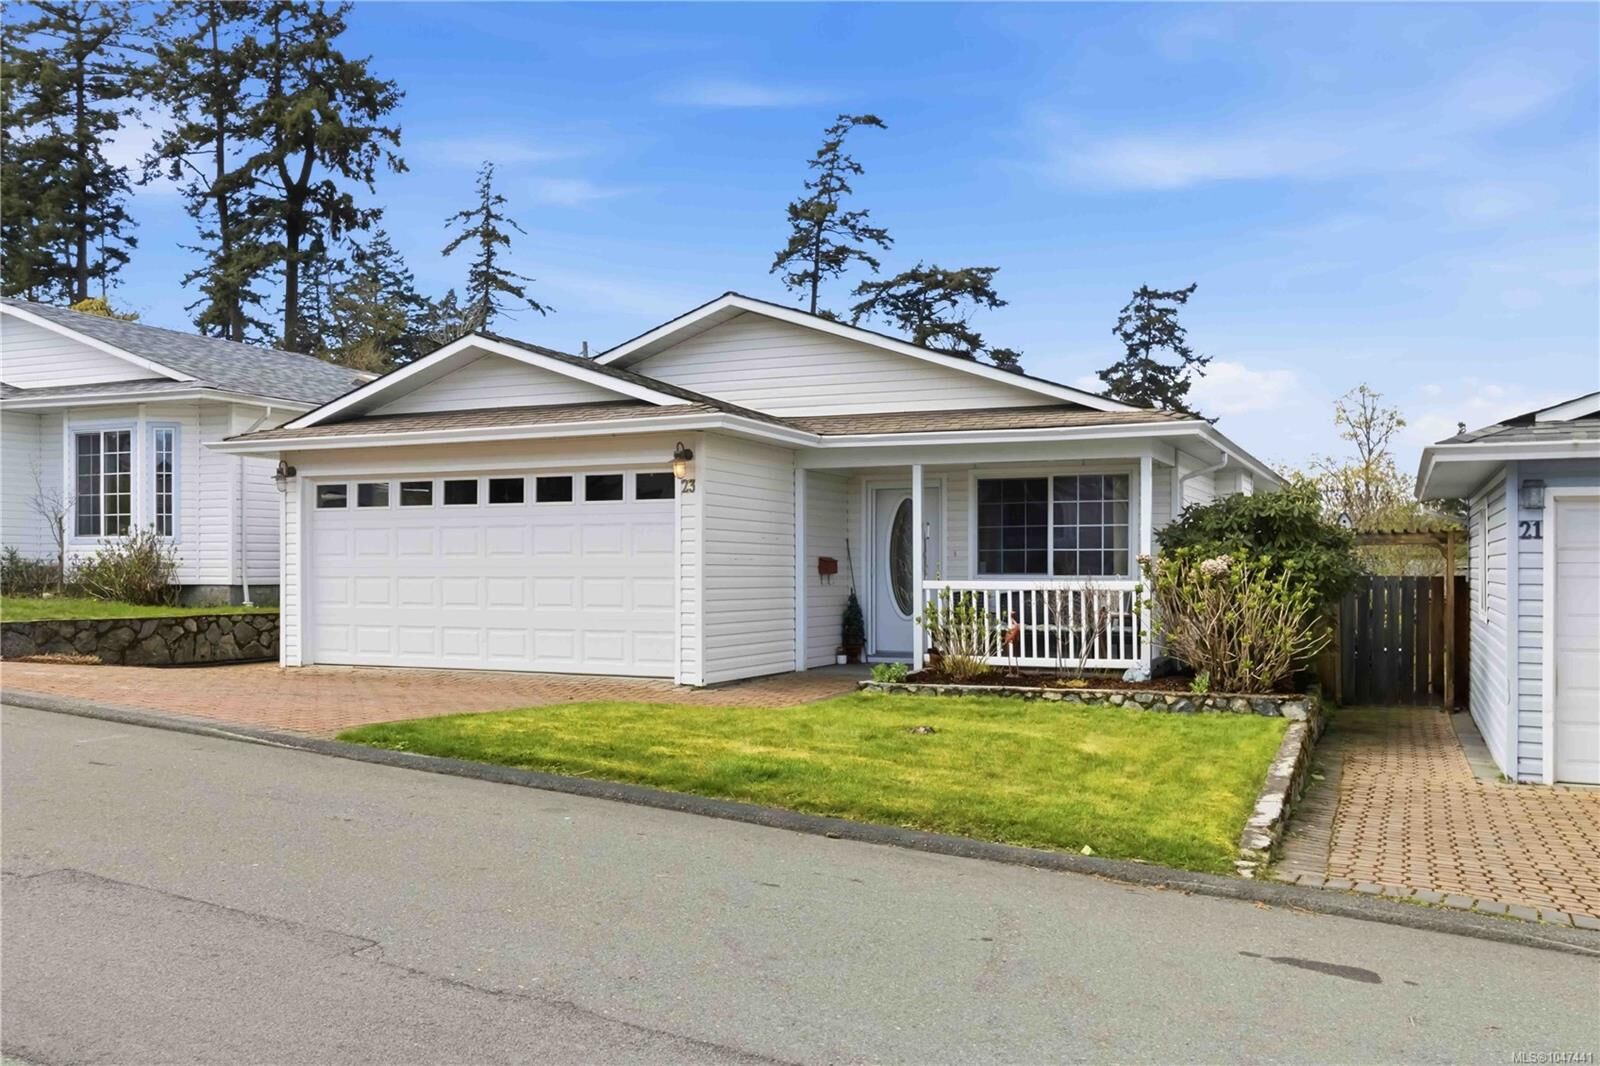
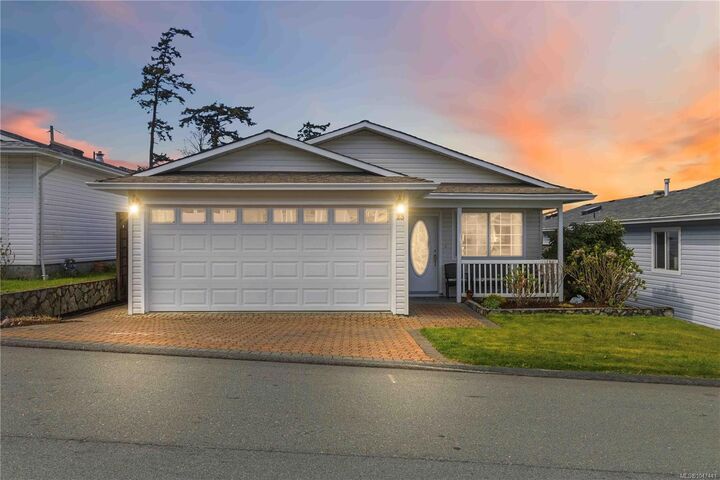
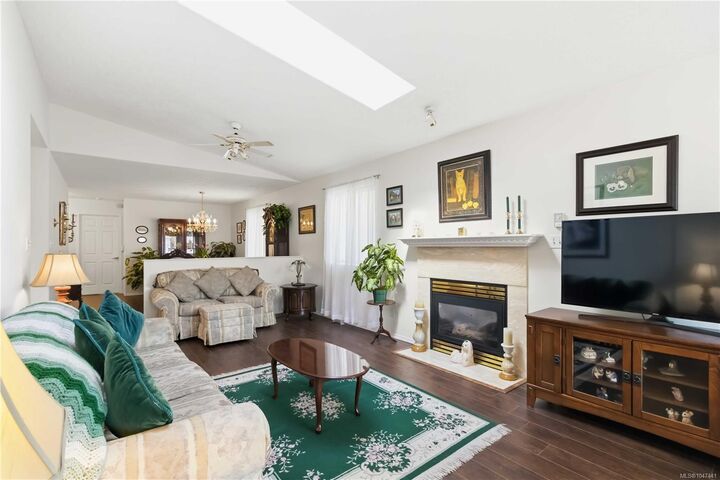
Welcome to 23 Eagle Lane in the sought-after Songhees Retirement Park. This well-maintained 2 bedroom, 2 bathroom home offers bright, comfortable living and an inviting feel throughout. Sunlight fills the spacious living and dining areas, while the kitchen provides ample storage and workspace. The generous primary bedroom is a peaceful retreat with its ensuite, and the second bedroom is perfect for guests, hobbies, or a home office. Outside, a beautiful yard offers a setting to relax, garden, and entertain, while the two-car garage adds exceptional parking and storage. Enjoy easy living in a quiet, friendly 55+ community with a vibrant clubhouse, close to Admirals Walk Shopping Centre, restaurants, groceries, and Portage Waterfront Park—a wonderful place to downsize without compromise.
MLS®:
1047441
1047441
Les impôts
$2,100(2025)
$2,100(2025)
Surface Terrain
3,872 PI. CA.
3,872 PI. CA.
Catégorie
Mfghome
Mfghome
Année de Construction
1995
1995
Ville
Capital Regional District
Capital Regional District
Listed By
Andy McGhee, Re/Max Sabre Realty Group
Source
VIVA
Dernière vérification Août 28 2026 à 4:50 PM EDT
VIVA
Dernière vérification Août 28 2026 à 4:50 PM EDT
Détails sur les salles de bains
Caractéristiques Intérieures
- Ceiling Fan(s)
- Laundry: In House
- Dishwasher
- Dryer
- Microwave
- Refrigerator
- Washer
- Windows: Skylight(s)
- Windows: Insulated Windows
- Oven/Range Electric
- Windows: Window Coverings
- Dining Room
- Windows: Vinyl Frames
- Windows: Screens
Communauté des personnes âgées
- Oui
Informations sur le lot
- Level
- Landscaped
- Adult-Oriented Neighbourhood
Caractéristiques de la propriété
- Cheminée: Gas
- Cheminée: Living Room
- Cheminée: 1
- Foundation: Concrete Perimeter
Chauffage et refroidissement
- Natural Gas
- Forced Air
- None
Informations sur les sous-sols
- Crawl Space
Informations sur le condo
- Frais: $544
Planchers
- Laminate
- Hardwood
- Linoleum
Caractéristiques extérieures
- Toit: Asphalt Shingle
Informations sur les services publics
- Utilities: Electricity Connected, Garbage, Phone Connected, Recycling, Natural Gas Connected, Cable Available
- Sewer: Sewer Connected
Garage
- Garage
Stationnement
- Garage Double
- Driveway
- Total: 3
Étages
- 1
Surface Habitable
- 1,288 pi. ca.
Disclaimer: Copyright 2026 Victoria Real Estate Board. All rights reserved. This information is deemed reliable, but not guaranteed. The information being provided is for consumers’ personal, non-commercial use and may not be used for any purpose other than to identify prospective properties consumers may be interested in purchasing. Data last updated 8/28/26 09:50

