
Inscription par: VIVA / Listed By: Re/Max Camosun
717 Robleda Cres Victoria, BC V8S 3K6
En vigueur (113 Jours)
3 521 673 $ (USD)

Description
MLS®:
1034658
1034658
Les impôts
$15,017(2025)
$15,017(2025)
Surface Terrain
8,956 PI. CA.
8,956 PI. CA.
Catégorie
Single-Family Home
Single-Family Home
Année de Construction
2022
2022
Vue
Ocean, Mountain(s)
Ocean, Mountain(s)
Ville
Capital Regional District
Capital Regional District
Listed By
Jodie Farup, Re/Max Camosun
Source
VIVA
Dernière vérification Août 28 2026 à 5:35 PM EDT
VIVA
Dernière vérification Août 28 2026 à 5:35 PM EDT
Détails sur les salles de bains
Caractéristiques Intérieures
- Closet Organizer
- Dining/Living Combo
- Vaulted Ceiling(s)
- Laundry: In House
- Dishwasher
- Dryer
- Microwave
- Oven Built-In
- Refrigerator
- Washer
- Storage
- French Doors
- Oven/Range Electric
- Range Hood
- Freezer
- Built-In Range
- Bar
- Wine Storage
Caractéristiques de la propriété
- Cheminée: Living Room
- Cheminée: 1
- Foundation: Concrete Perimeter
- Foundation: Other
Chauffage et refroidissement
- Baseboard
- Electric
- Heat Pump
- Radiant Floor
- Heat Recovery
- Air Conditioning
Informations sur les sous-sols
- With Windows
- Finished
- Full
Caractéristiques extérieures
- Toit: Asphalt Shingle
- Toit: Asphalt Torch on
Informations sur les services publics
- Sewer: Sewer Connected
Garage
- Attached Garage
Stationnement
- Garage Double
- Driveway
- Attached
- Total: 4
Surface Habitable
- 4,558 pi. ca.
Disclaimer: Copyright 2026 Victoria Real Estate Board. All rights reserved. This information is deemed reliable, but not guaranteed. The information being provided is for consumers’ personal, non-commercial use and may not be used for any purpose other than to identify prospective properties consumers may be interested in purchasing. Data last updated 8/28/26 10:35


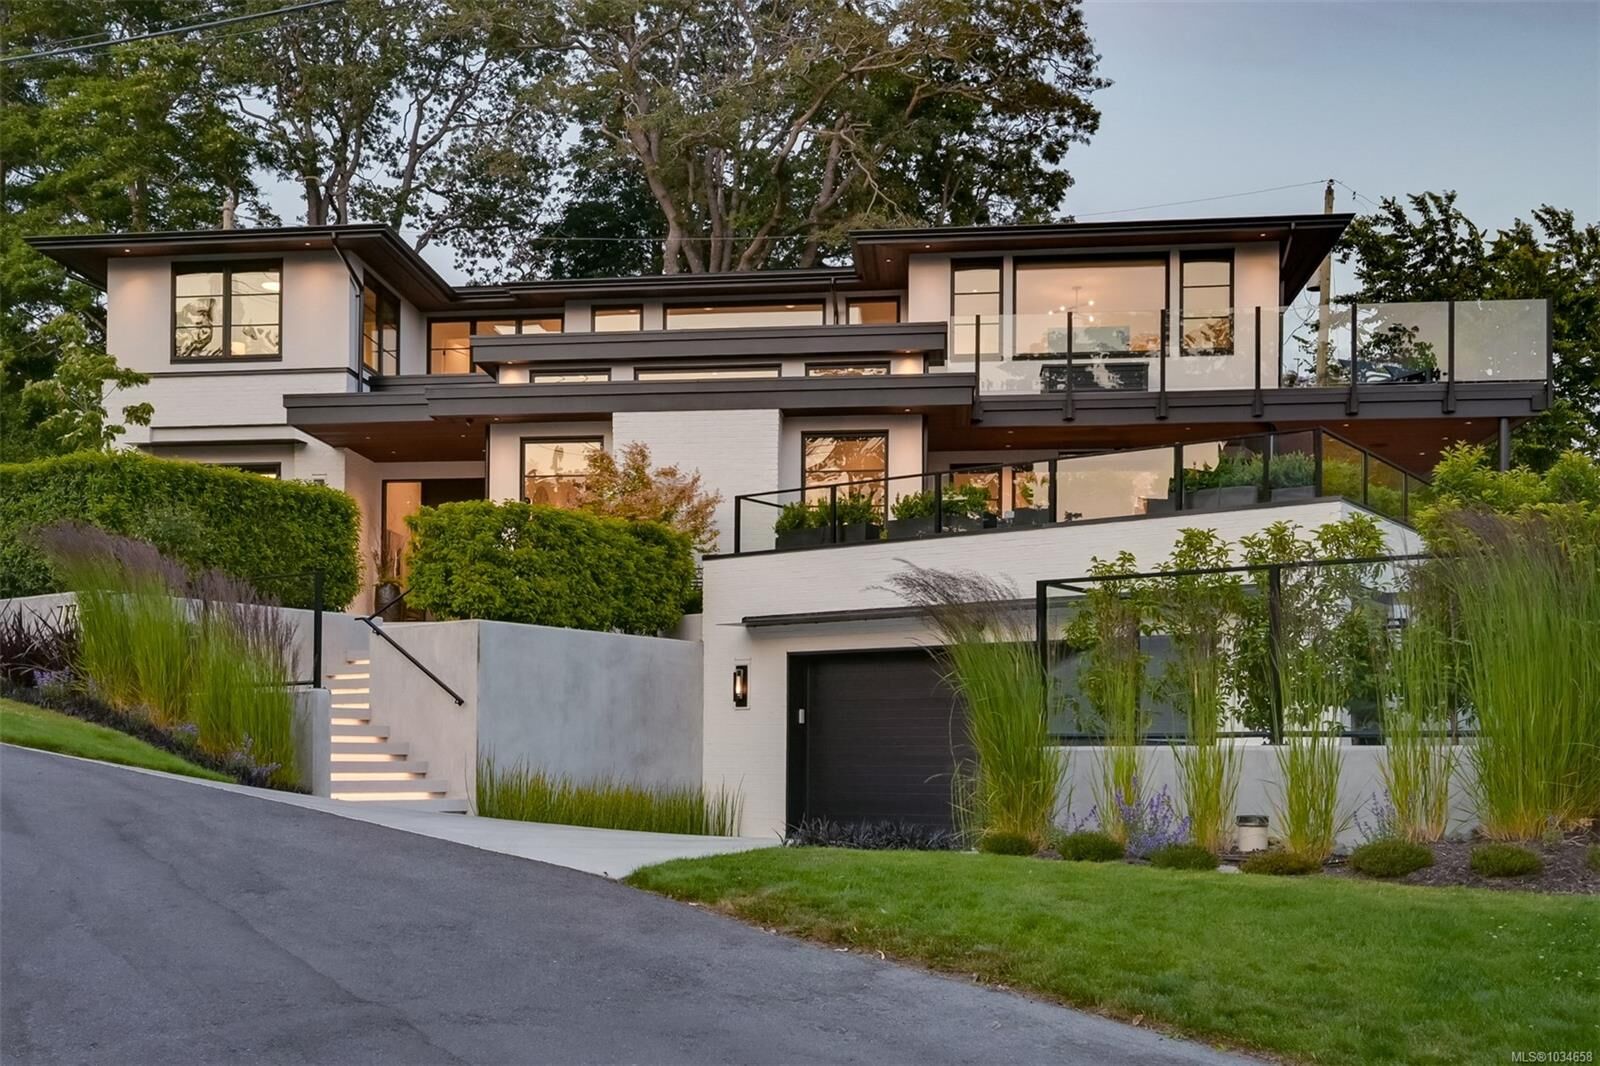
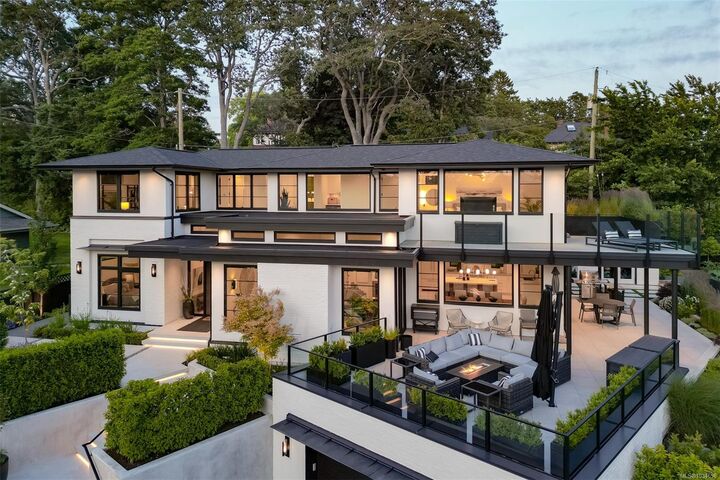

Located in the heart of historic Rockland, this 4,500 sq. ft. custom home by Coast Prestige Homes and Robert Blaney Design blends contemporary elegance with timeless craftsmanship. This 5-bedroom, 5-bathroom residence offers open concept living flooded with natural light, a dramatic gas fireplace, and a chef’s kitchen with Wolf, Sub-Zero & Miele appliances, dual dishwashers, and walk-in pantry. Seamless indoor-outdoor flow leads to a covered terrace with audio, heaters and much more. Exquisitely landscaped grounds include raised garden beds and a custom shed that mirrors the home. The luxurious primary suite includes a spa-inspired ensuite, dual closets, ocean views and private balcony. A family room, gym, mudroom, and oversized double garage complete this rare offering in one of Victoria’s most coveted neighbourhoods—ideal for elevated everyday living, sophisticated entertaining, and enjoying the best of the West Coast lifestyle.